Beautifully maintained 3-bed, 2.1-bath raised ranch in sought-after Forrest Green! Fresh exterior paint welcomes you in, with gleaming wood floors flowing through an open-concept living, kitchen, and dining space. The primary suite features a stunning walk-in stone shower, plus a second full bath on the main level.
Downstairs, a cozy family room centers around a wood-burning fireplace, opening to a screened porch and large deck overlooking a big, fenced backyard — perfect for entertaining. A half bath, laundry, and a bonus room with barn-siding accents complete the lower level. Attached 2-car garage included.
Major updates bring peace of mind: HVAC (2012), water heater (2014), all new replacement windows, and a roof approximately 10 years old.
Classic charm, thoughtful updates, established neighborhood — schedule your showing today!
For sale
$195,000
2607 Forrest Green Dr, Decatur, IL 62521
3beds
2,587sqft
Single Family Residence
Built in 1973
0.33 Acres Lot
$-- Zestimate®
$75/sqft
$-- HOA
What's special
Wood-burning fireplaceBig fenced backyardHalf bathPrimary suiteCozy family roomStunning walk-in stone showerFresh exterior paint
- 2 days
- 772
- 62
Zillow last checked:
Listing updated:
Listed by:
Chris Harrison 309-834-3400,
Keller Williams Revolution
Source: CIBR,MLS#: 6260850 Originating MLS: Central Illinois Board Of REALTORS
Originating MLS: Central Illinois Board Of REALTORSFacts & features
Interior
Bedrooms & bathrooms
- Bedrooms: 3
- Bathrooms: 3
- Full bathrooms: 2
- 1/2 bathrooms: 1
Primary bedroom
- Level: Main
- Dimensions: 15.2 x 10.1
Bedroom
- Level: Main
- Dimensions: 10.7 x 10.1
Bedroom
- Level: Main
- Dimensions: 10.1 x 9.1
Primary bathroom
- Level: Main
Bonus room
- Level: Basement
- Dimensions: 10.8 x 16.6
Family room
- Level: Lower
- Dimensions: 21.6 x 11.2
Other
- Level: Main
Half bath
- Level: Basement
Kitchen
- Level: Main
- Dimensions: 10.2 x 8.11
Living room
- Level: Main
- Dimensions: 18.3 x 11.9
Office
- Level: Basement
- Dimensions: 12.6 x 12
Recreation
- Level: Basement
- Dimensions: 30 x 11.5
Heating
- Forced Air, Gas
Cooling
- Central Air
Appliances
- Included: Dishwasher, Gas Water Heater, Oven, Range, Refrigerator
Features
- Bath in Primary Bedroom, Main Level Primary
- Basement: Finished,Crawl Space,Partial
- Number of fireplaces: 1
Interior area
- Total structure area: 2,587
- Total interior livable area: 2,587 sqft
- Finished area above ground: 1,502
- Finished area below ground: 1,085
Property
Parking
- Total spaces: 2
- Parking features: Attached, Garage
- Attached garage spaces: 2
Features
- Levels: Two
- Stories: 2
Lot
- Size: 0.33 Acres
Details
- Parcel number: 041226379013
- Zoning: RES
- Special conditions: None
Construction
Type & style
- Home type: SingleFamily
- Architectural style: Other
- Property subtype: Single Family Residence
Materials
- Wood Siding
- Foundation: Basement, Crawlspace
- Roof: Shingle
Condition
- Year built: 1973
Utilities & green energy
- Sewer: Public Sewer
- Water: Public
Community & HOA
Community
- Subdivision: Forrest Green Add
Location
- Region: Decatur
Financial & listing details
- Price per square foot: $75/sqft
- Tax assessed value: $50,920
- Annual tax amount: $4,538
- Date on market: 9/11/2026
- Road surface type: Concrete
Estimated market value
Not available
Estimated sales range
Not available
Not available
Price history
| Date | Event | Price |
|---|---|---|
| 9/11/2026 | Listed for sale | $195,000$75/sqft |
Source:  CIBR #6260850 Report a problem CIBR #6260850 Report a problem | ||
Public tax history
| Year | Property taxes | Tax assessment |
|---|---|---|
| 2024 | $4,349 +1.3% | $50,920 +3.7% |
| 2023 | $4,291 +6.4% | $49,117 +8.1% |
| 2022 | $4,035 +7.6% | $45,450 +7.1% |
| 2021 | $3,750 -1.5% | $42,447 +3.8% |
| 2020 | $3,805 +3.8% | $40,881 +1% |
| 2019 | $3,666 +5.1% | $40,476 +3.4% |
| 2018 | $3,489 -2.5% | $39,139 -2.6% |
| 2017 | $3,581 -2% | $40,183 -1% |
| 2016 | $3,655 +5.6% | $40,593 +1.8% |
| 2015 | $3,462 +7.9% | $39,875 +1% |
| 2014 | $3,210 -3.8% | $39,481 -3.6% |
| 2013 | $3,338 -1.1% | $40,964 -3% |
| 2012 | $3,376 | $42,230 |
| 2011 | -- | $42,230 -5.4% |
| 2010 | -- | $44,652 |
| 2009 | -- | $44,652 +10.4% |
| 2006 | -- | $40,459 |
| 2005 | -- | $40,459 |
Find assessor info on the county website
Monthly payment
Est. payment
Payment breakdown
Explore the cost of this home by adjusting the details. Changes won't be saved.Climate risks
Neighborhood: 62521
Nearby schools
Schools provided by the listing agent
- District: Decatur Dist 61
Source: CIBR. This data may not be complete. We recommend contacting the local school district to confirm school assignments for this home.
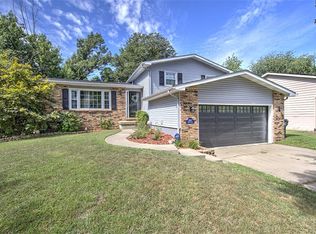
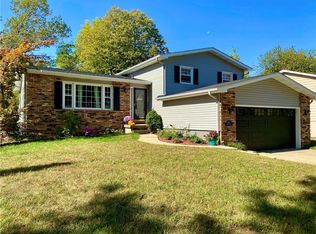
Similar homes
- $218,0004 bd2 ba1.5k sqft1764 Race Dr, Decatur, IL 62521For Sale
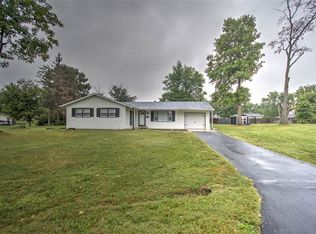 MLS ID #6260778, Jessica Proctor. CIBR
 - $195,0003 bd2 ba1.6k sqft108 Fenway Dr, Decatur, IL 62521For Sale By Owner

- $175,0003 bd2 ba1.5k sqft87 Woodhill Ct, Decatur, IL 62521For Sale
 MLS ID #6259393, Dawn Mitchell. CIBR
 - $185,0003 bd2 ba2k sqft237 Cobb Ave, Decatur, IL 62522For Sale
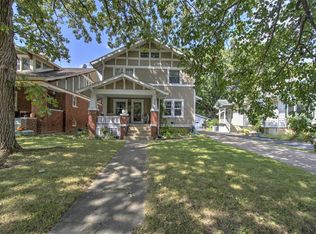 MLS ID #6260605, Jessica Proctor. CIBR
 - $229,9003 bd2 ba1.6k sqft2625 E Lost Bridge Rd, Decatur, IL 62521For Sale
 MLS ID #CA1045624, Kayla Shoemaker, Shoemaker Real Estate. RMLS Alliance as distributed by MLS GRID
