This home in Meridan school district has been pre-inspected and is move in ready! With three bedrooms, two bathrooms, a large living and family room, plus a four seasons room there is a so much space. Appliances stay including new kitchen appliances installed in 2025. This ranch has laundry on the main floor and the partially fenced yard has a shed for even more storage. Don't miss this great house on a peaceful street close to groceries, restaurants, and more while being in a sough after small town school. Contract for deed option available!
For sale
Price cut: $6K (9/2)
$223,000
147 Fenway Dr, Decatur, IL 62521
3beds
1,786sqft
Single Family Residence
Built in 1977
8,276 Square Feet Lot
$-- Zestimate®
$125/sqft
$-- HOA
What's special
Partially fenced yardTwo bathroomsFour seasons roomPeaceful streetThree bedroomsAppliances stay
- 51 days
- 452
- 15
Likely to sell faster than
Zillow last checked:
Listing updated:
Listed by:
Sarah Edwards-Ludwick 217-875-0555,
Brinkoetter REALTORS®
Source: CIBR,MLS#: 6259884 Originating MLS: Central Illinois Board Of REALTORS
Originating MLS: Central Illinois Board Of REALTORSFacts & features
Interior
Bedrooms & bathrooms
- Bedrooms: 3
- Bathrooms: 2
- Full bathrooms: 2
Primary bedroom
- Level: Main
Bedroom
- Level: Main
Bedroom
- Level: Main
- Length: 10
Primary bathroom
- Level: Main
Dining room
- Level: Main
Family room
- Level: Main
Other
- Level: Main
Kitchen
- Level: Main
Laundry
- Level: Main
Living room
- Level: Main
Sunroom
- Level: Main
Heating
- Forced Air
Cooling
- Central Air
Appliances
- Included: Dryer, Dishwasher, Gas Water Heater, Microwave, Oven, Refrigerator, Washer
- Laundry: Main Level
Features
- Fireplace, Bath in Primary Bedroom, Main Level Primary
- Basement: Crawl Space
- Number of fireplaces: 1
- Fireplace features: Family/Living/Great Room
Interior area
- Total structure area: 1,786
- Total interior livable area: 1,786 sqft
- Finished area above ground: 1,786
Video & virtual tour
Property
Parking
- Total spaces: 2
- Parking features: Attached, Garage
- Attached garage spaces: 2
Features
- Levels: One
- Stories: 1
- Patio & porch: Deck, Enclosed, Four Season
Lot
- Size: 8,276 Square Feet
Details
- Parcel number: 041227479002
- Zoning: RES
- Special conditions: None
Construction
Type & style
- Home type: SingleFamily
- Architectural style: Ranch
- Property subtype: Single Family Residence
Materials
- Brick, Vinyl Siding
- Foundation: Crawlspace
- Roof: Shingle
Condition
- Year built: 1977
Utilities & green energy
- Sewer: Public Sewer
- Water: Public
Community & HOA
Community
- Subdivision: Wildwood 1st Add
Location
- Region: Decatur
Financial & listing details
- Price per square foot: $125/sqft
- Tax assessed value: $51,586
- Annual tax amount: $4,629
- Date on market: 7/23/2026
- Cumulative days on market: 52 days
- Road surface type: Concrete
Estimated market value
Not available
Estimated sales range
Not available
Not available
Price history
| Date | Event | Price |
|---|---|---|
| 9/2/2026 | Price change | $223,000-2.6%$125/sqft |
Source:  CIBR #6259884 Report a problem CIBR #6259884 Report a problem | ||
| 7/23/2026 | Listed for sale | $229,000+6.8%$128/sqft |
Source: CIBR #6259884 Report a problem | ||
| 7/11/2025 | Sold | $214,500$120/sqft |
Source: CIBR #6252143 Report a problem | ||
| 6/17/2025 | Pending sale | $214,500$120/sqft |
Source: CIBR #6252143 Report a problem | ||
| 5/29/2025 | Contingent | $214,500$120/sqft |
Source: CIBR #6252143 Report a problem | ||
| 5/23/2025 | Listed for sale | $214,500$120/sqft |
Source: CIBR #6252143 Report a problem | ||
Public tax history
| Year | Property taxes | Tax assessment |
|---|---|---|
| 2024 | $3,460 +51.2% | $51,586 +3.7% |
| 2023 | $2,289 -29% | $49,760 +8.1% |
| 2022 | $3,222 +30.1% | $46,045 +7.1% |
| 2021 | $2,477 -1.5% | $43,002 +15.7% |
| 2020 | $2,514 -0.6% | $37,162 +1% |
| 2019 | $2,530 +10.7% | $36,794 +6.7% |
| 2018 | $2,286 -3.3% | $34,482 -2.6% |
| 2017 | $2,364 -2.4% | $35,403 -1% |
| 2016 | $2,423 +3.8% | $35,764 +1.8% |
| 2015 | $2,335 +6.5% | $35,132 +1% |
| 2014 | $2,192 -6.6% | $34,784 -3.6% |
| 2013 | $2,347 -2.4% | $36,091 -3% |
| 2012 | $2,406 | $37,207 |
| 2011 | -- | $37,207 -5.4% |
| 2010 | -- | $39,342 |
| 2009 | -- | $39,342 +10.4% |
| 2006 | -- | $35,647 |
| 2005 | -- | $35,647 |
Find assessor info on the county website
Monthly payment
Est. payment
Payment breakdown
Explore the cost of this home by adjusting the details. Changes won't be saved.Climate risks
Neighborhood: 62521
Nearby schools
Schools provided by the listing agent
- District: Meridian Dist 15
Source: CIBR. This data may not be complete. We recommend contacting the local school district to confirm school assignments for this home.
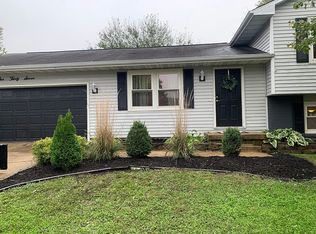
Similar homes
- $225,0003 bd2 ba2k sqft2353 S Rainwater Dr, Decatur, IL 62521For Sale
 MLS ID #6259951, Kathy York. CIBR
 - $229,9003 bd2 ba1.9k sqft2309 S Glenn Ave, Decatur, IL 62521For Sale
 MLS ID #6258656, Jason White. CIBR
 - $224,0002 bd2 ba1.6k sqft855 E Lake Shore Dr #1D, Decatur, IL 62521For Sale
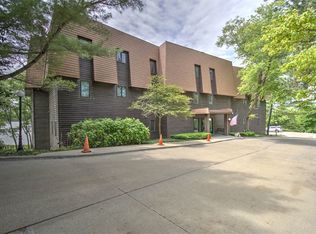 MLS ID #6258627, Tony Piraino. CIBR
 - $175,0003 bd2 ba1.5k sqft87 Woodhill Ct, Decatur, IL 62521For Sale
 MLS ID #6259393, Dawn Mitchell. CIBR
 - $229,9003 bd2 ba1.6k sqft2625 E Lost Bridge Rd, Decatur, IL 62521For Sale
 MLS ID #CA1045624, Kayla Shoemaker, Shoemaker Real Estate. RMLS Alliance as distributed by MLS GRID
