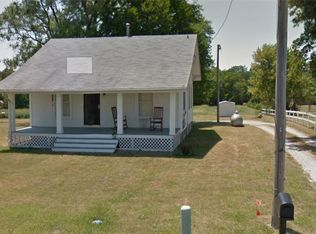
Check out this Fantastic Gem in the Mt Zion School District, Country feel but only 5 mins away from shopping and restaurants. Situated on 2 Acres, you will find a darling Cape Cod with Pole Barn. Home has been lovingly maintained. Main floor has character with archway entry foyer into the living room with fireplace. Spacious kitchen with pantry opening up to dining area. Two bedrooms and a full bath finish out the living space then on up the stairs there are two additional rooms with closet space and endless possibilities: Space could be an office, bedrooms, play room. Slide out from the dining room to the oversized deck and enjoy spectacular sunrises. Lot has mature trees, 2 sheds, and pole barn. Pole barn 26’ X 56’’ includes a workshop space 12’ X 38’ in addition to having air compressor, ceiling and wall ventless furnaces and wet sink. Two car attached garage also has storage available. Septic Tank 2022, Roof/Gutters 2019. Great opportunity to make this great property yours!
For sale
Price cut: $10K (9/9)
$289,000
3484 S Long Creek Rd, Decatur, IL 62521
3beds
1,796sqft
Single Family Residence
Built in 1957
2 Acres Lot
$-- Zestimate®
$161/sqft
$-- HOA
What's special
Pole barnMature treesDarling cape codSpectacular sunrisesSpacious kitchen with pantryArchway entry foyerDining area
- 21 days
- 1,704
- 74
Likely to sell faster than
Zillow last checked:
Listing updated:
Listed by:
Jessica Proctor 217-875-0555,
Brinkoetter REALTORS®
Source: CIBR,MLS#: 6260427 Originating MLS: Central Illinois Board Of REALTORS
Originating MLS: Central Illinois Board Of REALTORSFacts & features
Interior
Bedrooms & bathrooms
- Bedrooms: 3
- Bathrooms: 1
- Full bathrooms: 1
Bedroom
- Description: Flooring: Carpet
- Level: Main
Bedroom
- Description: Flooring: Hardwood
- Level: Main
Bedroom
- Description: Flooring: Carpet
- Level: Upper
Dining room
- Description: Flooring: Vinyl
- Level: Main
Other
- Level: Main
Kitchen
- Description: Flooring: Vinyl
- Level: Main
Living room
- Description: Flooring: Carpet
- Level: Main
Other
- Description: Flooring: Carpet
- Level: Upper
Utility room
- Level: Main
Heating
- Gas
Cooling
- Central Air, Window Unit(s)
Appliances
- Included: Cooktop, Microwave, Oven, Propane Water Heater, Refrigerator, Water Softener
- Laundry: Main Level
Features
- Fireplace, Main Level Primary, Pantry
- Windows: Replacement Windows
- Basement: Crawl Space
- Number of fireplaces: 1
- Fireplace features: Gas
Interior area
- Total structure area: 1,796
- Total interior livable area: 1,796 sqft
- Finished area above ground: 1,796
Video & virtual tour
Property
Parking
- Total spaces: 2
- Parking features: Attached, Garage
- Attached garage spaces: 2
Features
- Levels: One and One Half
- Patio & porch: Deck
- Exterior features: Circular Driveway, Deck, Shed, Workshop
Lot
- Size: 2 Acres
Details
- Additional structures: Outbuilding, Shed(s)
- Parcel number: 091334426002
- Zoning: R-4
- Special conditions: None
Construction
Type & style
- Home type: SingleFamily
- Architectural style: Cape Cod
- Property subtype: Single Family Residence
Materials
- Vinyl Siding
- Foundation: Crawlspace
- Roof: Shingle
Condition
- Year built: 1957
Utilities & green energy
- Sewer: Septic Tank
- Water: Public
Community & HOA
Location
- Region: Decatur
Financial & listing details
- Price per square foot: $161/sqft
- Tax assessed value: $54,718
- Annual tax amount: $2,074
- Date on market: 8/26/2026
- Cumulative days on market: 22 days
- Road surface type: Concrete, Gravel
Estimated market value
Not available
Estimated sales range
Not available
Not available
Price history
| Date | Event | Price |
|---|---|---|
| 9/9/2026 | Price change | $289,000-3.3%$161/sqft |
Source:  CIBR #6260427 Report a problem CIBR #6260427 Report a problem | ||
| 8/26/2026 | Listed for sale | $299,000$166/sqft |
Source: CIBR #6260427 Report a problem | ||
Public tax history
| Year | Property taxes | Tax assessment |
|---|---|---|
| 2024 | $1,857 -4.7% | $54,718 +7.6% |
| 2023 | $1,948 -0.4% | $50,843 +6.4% |
| 2022 | $1,956 -2.8% | $47,805 +5.5% |
| 2021 | $2,011 +0.1% | $45,321 +2.6% |
| 2020 | $2,010 -1% | $44,177 +2% |
| 2019 | $2,030 -0.1% | $43,315 +2.2% |
| 2018 | $2,031 -5% | $42,366 +1.2% |
| 2017 | $2,139 +4.4% | $41,843 +0.1% |
| 2016 | $2,048 +1.9% | $41,818 +1.3% |
| 2015 | $2,009 +3% | $41,282 |
| 2014 | $1,951 -1.8% | $41,282 |
| 2013 | $1,986 +0.4% | $41,282 |
| 2012 | $1,978 | $41,282 |
| 2011 | -- | $41,282 -4.4% |
| 2010 | -- | $43,200 |
| 2009 | -- | $43,200 +13.3% |
| 2006 | -- | $38,129 |
| 2005 | -- | $38,129 |
Find assessor info on the county website
Monthly payment
Est. payment
Payment breakdown
Explore the cost of this home by adjusting the details. Changes won't be saved.Climate risks
Neighborhood: 62521
Nearby schools
Schools provided by the listing agent
- District: Mt Zion Dist 3
Source: CIBR. This data may not be complete. We recommend contacting the local school district to confirm school assignments for this home.
Similar homes
- $284,5004 bd2 ba2.2k sqft8455 Lehman Rd, Decatur, IL 62521For Sale
 MLS ID #6260452, Michael Sexton. CIBR
 - $174,9003 bd1 ba1.1k sqft6021 Camp Warren Rd, Decatur, IL 62521For Sale
 MLS ID #6260734, Tracy Slater. CIBR
 - $265,0003 bd3 ba1.7k sqft1956 Highlawn Rd, Decatur, IL 62521For Sale
 MLS ID #6258912, Amy Walker. CIBR
 - $195,0003 bd2 ba2.2k sqft3045 Turpin Rd, Decatur, IL 62521For Sale
 MLS ID #6260849, Michael Sexton. CIBR
 - $229,9003 bd2 ba1.6k sqft2625 E Lost Bridge Rd, Decatur, IL 62521For Sale
 MLS ID #CA1045624, Kayla Shoemaker, Shoemaker Real Estate. RMLS Alliance as distributed by MLS GRID
