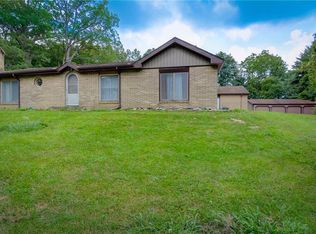
If you love nature, you’ll love this sprawling 3-bedroom, 2-bath ranch situated on 3 beautiful acres in the MTZ School District! Step outside and explore your own property with walking paths winding through the woods, offering privacy, peaceful surroundings, and plenty of opportunities to spot deer and other wildlife. Large windows throughout the home bring the outdoors in, with beautiful views from nearly every room. The 4-season room may quickly become your favorite spot, offering panoramic views of the gorgeous yard year-round. Inside, you’ll find a spacious kitchen with granite countertops and pantry, a large living room with fireplace, and an abundance of storage throughout. The full basement offers a workshop and laundry area, plus plenty of potential for additional living space. The attached 2-car garage also includes a workshop area. Lovingly owned by the same family for 40 years, this home is ready for its next chapter. Bring your ideas and make it your own! Some updating will allow the new owner to add their personal style while enjoying an incredible setting that’s hard to duplicate. 200-amp electrical service. Roof approximately 20 years old with 40-year shingles. HVAC is older but has been maintained and is currently operating well. If privacy, wildlife, woods, and room to roam are on your wish list, this one deserves a look!
For sale
Price increase: $20K (10/5)
$295,000
3135 Turpin Rd, Decatur, IL 62521
3beds
2,143sqft
Single Family Residence
Built in 1964
3.17 Acres Lot
$-- Zestimate®
$138/sqft
$-- HOA
What's special
- 23 days
- 1,642
- 111
Likely to sell faster than
Zillow last checked:
Listing updated:
Listed by:
Valerie Wallace 217-422-3335,
Main Place Real Estate
Source: CIBR,MLS#: 6261123 Originating MLS: Central Illinois Board Of REALTORS
Facts & features
Interior
Bedrooms & bathrooms
- Bedrooms: 3
- Bathrooms: 2
- Full bathrooms: 2
Primary bedroom
- Description: Flooring: Hardwood
- Level: Main
- Dimensions: 16.3 x 18.3
Bedroom
- Description: Flooring: Hardwood
- Level: Main
- Dimensions: 12.3 x 9.9
Bedroom
- Level: Main
- Dimensions: 12.3 x 13.5
Primary bathroom
- Level: Main
Bonus room
- Level: Lower
- Dimensions: 15.7 x 25.8
Breakfast room nook
- Level: Main
- Dimensions: 12.5 x 12.7
Dining room
- Description: Flooring: Laminate
- Level: Main
- Dimensions: 12 x 13.9
Foyer
- Level: Main
- Dimensions: 5 x 6
Other
- Level: Main
Other
- Level: Lower
Kitchen
- Description: Flooring: Laminate
- Level: Main
- Dimensions: 12.6 x 12.7
Other
- Level: Lower
- Dimensions: 11.7 x 20.11
Recreation
- Level: Lower
- Dimensions: 42 x 19.1
Sunroom
- Level: Main
- Dimensions: 30.1 x 9.6
Utility room
- Level: Lower
- Dimensions: 25.2 x 12.1
Heating
- Forced Air, Gas
Cooling
- Central Air
Appliances
- Included: Cooktop, Dryer, Dishwasher, Disposal, Gas Water Heater, Microwave, Oven, Range, Refrigerator, Range Hood, Washer
Features
- Attic, Fireplace, Kitchen Island, Bath in Primary Bedroom, Main Level Primary, Pantry, Workshop
- Basement: Unfinished,Full
- Number of fireplaces: 2
- Fireplace features: Family/Living/Great Room
Interior area
- Total structure area: 2,143
- Total interior livable area: 2,143 sqft
- Finished area above ground: 2,093
- Finished area below ground: 50
Property
Parking
- Total spaces: 2
- Parking features: Attached, Garage
- Attached garage spaces: 2
Features
- Levels: One
- Stories: 1
- Patio & porch: Enclosed, Front Porch, Four Season, Deck
- Exterior features: Deck, Shed, Workshop
Lot
- Size: 3.17 Acres
- Features: Wooded
Details
- Additional structures: Shed(s)
- Parcel number: 171236251015
- Zoning: MUN
- Special conditions: None
Construction
Type & style
- Home type: SingleFamily
- Architectural style: Ranch
- Property subtype: Single Family Residence
Materials
- Brick
- Foundation: Basement
- Roof: Shingle
Condition
- Year built: 1964
Utilities & green energy
- Sewer: Public Sewer
- Water: Public
Community & HOA
Location
- Region: Decatur
Financial & listing details
- Price per square foot: $138/sqft
- Tax assessed value: $101,278
- Annual tax amount: $8,296
- Date on market: 10/5/2026
- Cumulative days on market: 24 days
- Road surface type: Asphalt, Concrete
Estimated market value
Not available
Estimated sales range
Not available
Not available
Price history
| Date | Event | Price |
|---|---|---|
| 10/5/2026 | Price change | $295,000+7.3%$138/sqft |
Source:  CIBR #6261123 Report a problem | ||
| 7/19/2026 | Listed for sale | $275,000$128/sqft |
Source: Owner Report a problem | ||
Public tax history
| Year | Property taxes | Tax assessment |
|---|---|---|
| 2024 | $8,352 +58.7% | $101,278 +19.1% |
| 2023 | $5,264 +5.6% | $85,048 +4.8% |
| 2022 | $4,984 +5.7% | $81,137 +5.1% |
| 2021 | $4,715 +3.5% | $77,188 +2.7% |
| 2020 | $4,557 +2.3% | $75,195 +2.8% |
| 2019 | $4,456 +4.7% | $73,161 +4% |
| 2018 | $4,254 +2.2% | $70,374 +0.9% |
| 2017 | $4,164 -0.5% | $69,718 +0.2% |
| 2016 | $4,186 -3% | $69,572 +3% |
| 2015 | $4,316 +5.4% | $67,546 +1% |
| 2014 | $4,095 -1.6% | $66,877 |
| 2013 | $4,162 +3.7% | $66,877 |
| 2012 | $4,015 | $66,877 |
| 2011 | -- | $66,877 -4% |
| 2010 | -- | $69,643 |
| 2009 | -- | $69,643 |
| 2006 | -- | -- |
| 2005 | -- | $62,099 |
Find assessor info on the county website
Monthly payment
Est. payment
Payment breakdown
Explore the cost of this home by adjusting the details. Changes won't be saved.Climate risks
Neighborhood: 62521
Nearby schools
Schools provided by the listing agent
- District: Mt Zion Dist 3
Source: CIBR. This data may not be complete. We recommend contacting the local school district to confirm school assignments for this home.
Similar homes
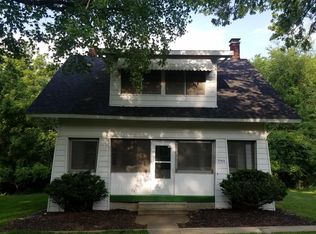
- $255,0003 bd3 ba1.7k sqft1956 Highlawn Rd, Decatur, IL 62521For Sale
 MLS ID #6258912, Amy Walker. CIBR
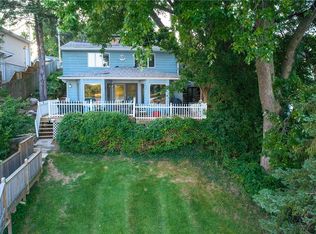
- $289,9003 bd2 ba2.1k sqft4271 E Lake Shore Dr, Decatur, IL 62521For Sale
 MLS ID #6260613, Chris Harrison. CIBR
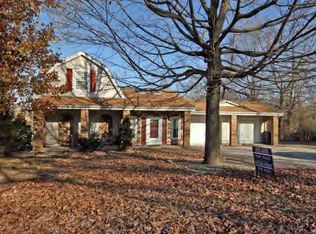
- $249,9003 bd3 ba2.6k sqft3210 Fields Ct, Decatur, IL 62521For Sale
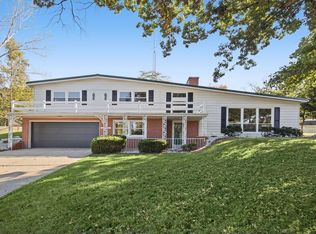 MLS ID #6261441, Taylor Peterson. CIBR
- $250,0003 bd1 ba1.7k sqft3484 S Long Creek Rd, Decatur, IL 62521For Sale
 MLS ID #6260427, Jessica Proctor. CIBR
- $219,9003 bd2 ba2.8k sqft2625 E Lost Bridge Rd, Decatur, IL 62521For Sale
 MLS ID #CA1045624, Kayla Shoemaker, Shoemaker Real Estate. RMLS Alliance as distributed by MLS GRID
