Small Town Schools ~8.5 Acres ! Wooded with A Fenced Area for Horses ~There Are Also 2 Ponds & A Creek Running Thru the Middle of Property, GREAT FOR HUNTING:- ) This 3 Bedroom, 2.5 Bath Home Offers Country Living Just A Few Minutes From Town With Easy Access to Rt.72 ~Beautiful Yard with Gazebo & Lots of Perennials~Open Living/Family Rm to A Nice Size Kitchen & Eating Area~Main Flr. Big Laundry Rm ~Main Flr Master Bedroom w/Master Bath & Walk-in Closet With A Door Leading to Back Yard. The Other 1st Flr. Bedroom is Currently Used As An Office~3rd Bedroom Is A Dormer Bedroom Upstairs. There is Also A Partially Finished Area w/Bathroom Just Waiting To Be Finished By New Owner, Maybe 4th Bed ~Lower Level Walk-out Has A Family Room, 3/4 Bath & Unfinished Storage ~Garage/Barn Has Apartment Setup (Currently Tack Room ) Roof Approx.10yrs, Furnace/AC Approx 12 yrs ~Seller Lived Here 46 Yrs, This Home Is Just Waiting For Someone To Make It Their New Home :- ) More Pictures & Room Sizes Soon ~
For sale
$379,000
6440 W Hill Rd, Decatur, IL 62522
3beds
2,585sqft
Single Family Residence
Built in 1948
8.5 Acres Lot
$-- Zestimate®
$147/sqft
$-- HOA
What's special
Dormer bedroom upstairsLots of perennialsBeautiful yard with gazebo
- 19 days
- 1,065
- 69
Zillow last checked:
Listing updated:
Listed by:
Colleen Brinkoetter 217-875-0555,
Brinkoetter REALTORS®
Source: CIBR,MLS#: 6260468 Originating MLS: Central Illinois Board Of REALTORS
Originating MLS: Central Illinois Board Of REALTORSFacts & features
Interior
Bedrooms & bathrooms
- Bedrooms: 3
- Bathrooms: 4
- Full bathrooms: 3
- 1/2 bathrooms: 1
Primary bedroom
- Description: Flooring: Carpet
- Level: Main
Bedroom
- Description: Flooring: Carpet
- Level: Main
Bedroom
- Description: Flooring: Carpet
- Level: Upper
- Dimensions: 10 x 10
Primary bathroom
- Level: Main
Breakfast room nook
- Description: Flooring: Ceramic Tile
- Level: Main
Family room
- Level: Lower
Other
- Level: Main
Other
- Level: Upper
Half bath
- Level: Lower
Kitchen
- Description: Flooring: Ceramic Tile
- Level: Main
Laundry
- Level: Main
Living room
- Description: Flooring: Carpet
- Level: Main
Heating
- Forced Air, Gas
Cooling
- Central Air, Window Unit(s)
Appliances
- Included: Dryer, Dishwasher, Gas Water Heater, Range, Refrigerator, Washer
- Laundry: Main Level
Features
- Attic, Jetted Tub, Bath in Primary Bedroom, Main Level Primary, Walk-In Closet(s)
- Basement: Finished,Unfinished,Walk-Out Access,Crawl Space,Full
- Number of fireplaces: 1
Interior area
- Total structure area: 2,585
- Total interior livable area: 2,585 sqft
- Finished area above ground: 2,585
- Finished area below ground: 0
Video & virtual tour
Property
Parking
- Total spaces: 2
- Parking features: Detached, Garage
- Garage spaces: 2
Features
- Levels: One and One Half
- Patio & porch: Other, Deck
- Exterior features: Deck, Other, Shed, Workshop
Lot
- Size: 8.5 Acres
- Features: Pond on Lot, Wooded
Details
- Additional structures: Outbuilding, Shed(s)
- Parcel number: 061123176001
- Zoning: R-4
- Special conditions: None
Construction
Type & style
- Home type: SingleFamily
- Architectural style: Ranch
- Property subtype: Single Family Residence
Materials
- Other, Wood Siding
- Foundation: Basement, Crawlspace
- Roof: Shingle
Condition
- Year built: 1948
Utilities & green energy
- Sewer: Septic Tank
- Water: Well
Community & HOA
Location
- Region: Decatur
Financial & listing details
- Price per square foot: $147/sqft
- Tax assessed value: $78,372
- Annual tax amount: $5,254
- Date on market: 8/25/2026
- Cumulative days on market: 21 days
- Road surface type: Gravel
Estimated market value
Not available
Estimated sales range
Not available
Not available
Price history
| Date | Event | Price |
|---|---|---|
| 8/26/2026 | Listed for sale | $379,000$147/sqft |
Source:  CIBR #6260468 Report a problem CIBR #6260468 Report a problem | ||
Public tax history
| Year | Property taxes | Tax assessment |
|---|---|---|
| 2024 | $4,466 +4.2% | $78,372 -7.1% |
| 2023 | $4,288 -18.7% | $84,359 +8.1% |
| 2022 | $5,275 +17.5% | $78,013 +5.3% |
| 2021 | $4,489 -0.1% | $74,101 +2.5% |
| 2020 | $4,495 -0.8% | $72,322 +2.1% |
| 2019 | $4,530 +0% | $70,829 +2.4% |
| 2018 | $4,528 -1.2% | $69,148 -0.4% |
| 2017 | $4,584 -1.1% | $69,440 +0.1% |
| 2016 | $4,635 +5.2% | $69,357 +3% |
| 2015 | $4,404 +2.8% | $67,337 +1% |
| 2014 | $4,285 -7.4% | $66,670 |
| 2013 | $4,628 +9.6% | $66,670 |
| 2012 | $4,223 | $66,670 |
| 2011 | -- | $66,670 -4% |
| 2010 | -- | $69,426 |
| 2009 | -- | $69,426 +7.2% |
| 2006 | -- | $64,760 |
| 2005 | -- | $64,760 |
Find assessor info on the county website
Monthly payment
Est. payment
Payment breakdown
Explore the cost of this home by adjusting the details. Changes won't be saved.Climate risks
Neighborhood: 62522
Nearby schools
Schools provided by the listing agent
- District: Sangamon Valley Dist 9
Source: CIBR. This data may not be complete. We recommend contacting the local school district to confirm school assignments for this home.
Similar homes
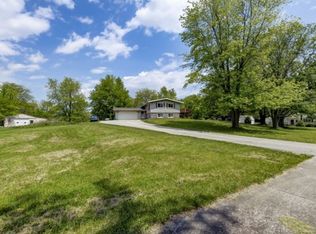

- $379,0005 bd2 ba2.6k sqft1770 S Wyckles Rd, Decatur, IL 62522For Sale
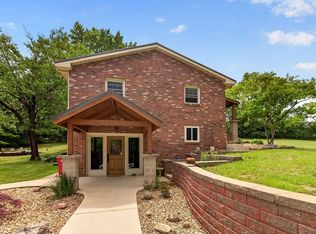 MLS ID #6258814, Chris Harrison. CIBR
 - $395,0004 bd3 ba3.7k sqft1265 W Ash Ave, Decatur, IL 62526For Sale
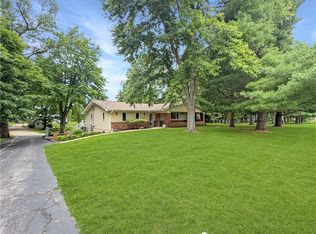 MLS ID #6259420, Brittany Rathje. CIBR
 - $284,9002 bd2 ba2k sqft952 N Linden Ave, Decatur, IL 62522For Sale
 MLS ID #6257130, Ryan Dallas. CIBR
 - $305,0003 bd2 ba2.4k sqft165 N Park Pl, Decatur, IL 62522For Sale
 MLS ID #6260139, Randy Grigg. CIBR
