IMMACULATE & MOVE-IN READY IN DESIRABLE HOME PARK! Prepare to be impressed by this beautifully maintained 3-bedroom, 2-full-bath home in the sought-after Home Park area! Filled with an abundance of natural light, this home offers comfortable living spaces, thoughtful improvements, and plenty of storage throughout. Hardwood floors lie beneath the carpeting, offering even more potential to make this home your own. The dining area opens to an upper deck, perfect for grilling or enjoying your morning coffee, while the walk-out lower level leads to a patio and fenced backyard that is ideal for relaxing or entertaining. The finished basement adds valuable living space, complete with a wet bar, making it the perfect spot for gatherings or game days. You'll appreciate the numerous updates, including a new roof and downspouts, replacement windows, and newer HVAC. All appliances stay, making your move even easier! With its immaculate condition, desirable location, and extensive improvements, this home is ready for its next owner to move right in and enjoy!
Under contract
$175,000
2116 Hoyt Ct, Decatur, IL 62526
3beds
2,144sqft
Single Family Residence
Built in 1962
7,840 Square Feet Lot
$-- Zestimate®
$82/sqft
$-- HOA
What's special
Comfortable living spacesAbundance of natural lightPlenty of storage throughoutReplacement windowsNew roof and downspoutsAll appliances stay
- 13 days
- 833
- 64
Likely to sell faster than
Zillow last checked:
Listing updated:
Listed by:
Amy Walker 217-875-8081,
Glenda Williamson Realty
Source: CIBR,MLS#: 6261560 Originating MLS: Central Illinois Board Of REALTORS
Facts & features
Interior
Bedrooms & bathrooms
- Bedrooms: 3
- Bathrooms: 2
- Full bathrooms: 2
Primary bedroom
- Description: Flooring: Carpet
- Level: Main
- Dimensions: 14.9 x 12.5
Bedroom
- Description: Flooring: Carpet
- Level: Main
- Dimensions: 9.7 x 12.5
Bedroom
- Description: Flooring: Carpet
- Level: Main
- Dimensions: 9.9 x 12.5
Other
- Description: Flooring: Vinyl
- Level: Main
Other
- Level: Basement
Kitchen
- Description: Flooring: Vinyl
- Level: Main
- Dimensions: 18 x 10.5
Living room
- Description: Flooring: Carpet
- Level: Main
- Dimensions: 22.6 x 12.8
Recreation
- Description: Flooring: Carpet
- Level: Basement
- Dimensions: 43 x 26.3
Heating
- Forced Air, Gas
Cooling
- Central Air
Appliances
- Included: Dishwasher, Gas Water Heater, Microwave, Oven, Range, Refrigerator
Features
- Fireplace, Bath in Primary Bedroom, Main Level Primary
- Windows: Replacement Windows
- Basement: Finished,Unfinished,Walk-Out Access,Full
- Number of fireplaces: 1
- Fireplace features: Gas
Interior area
- Total structure area: 2,144
- Total interior livable area: 2,144 sqft
- Finished area above ground: 1,252
- Finished area below ground: 892
Property
Parking
- Total spaces: 1
- Parking features: Attached, Garage
- Attached garage spaces: 1
Features
- Levels: One
- Stories: 1
- Patio & porch: Patio, Deck
- Exterior features: Deck, Fence
- Fencing: Yard Fenced
Lot
- Size: 7,840 Square Feet
Details
- Parcel number: 041205478022
- Zoning: RES
- Special conditions: None
Construction
Type & style
- Home type: SingleFamily
- Architectural style: Ranch
- Property subtype: Single Family Residence
Materials
- Brick, Vinyl Siding
- Foundation: Basement
- Roof: Asphalt,Shingle
Condition
- Year built: 1962
Utilities & green energy
- Sewer: Public Sewer
- Water: Public
Community & HOA
Community
- Subdivision: Home Park 5th Add
Location
- Region: Decatur
Financial & listing details
- Price per square foot: $82/sqft
- Tax assessed value: $58,055
- Annual tax amount: $4,858
- Date on market: 10/22/2026
- Cumulative days on market: 13 days
- Road surface type: Concrete
Estimated market value
Not available
Estimated sales range
Not available
Not available
Price history
| Date | Event | Price |
|---|---|---|
| 11/1/2026 | Contingent | $175,000$82/sqft |
Source:  CIBR #6261560 Report a problem | ||
| 10/22/2026 | Listed for sale | $175,000+20.7%$82/sqft |
Source: CIBR #6261560 Report a problem | ||
| 2/3/2023 | Sold | $145,000-4.9%$68/sqft |
Source: CIBR #6223316 Report a problem | ||
| 1/17/2023 | Pending sale | $152,500$71/sqft |
Source: CIBR #6223316 Report a problem | ||
| 1/4/2023 | Contingent | $152,500$71/sqft |
Source: CIBR #6223316 Report a problem | ||
| 11/30/2022 | Price change | $152,500-1.5%$71/sqft |
Source: CIBR #6223316 Report a problem | ||
| 11/1/2022 | Price change | $154,900-1.3%$72/sqft |
Source: CIBR #6223316 Report a problem | ||
| 10/15/2022 | Listed for sale | $157,000$73/sqft |
Source: CIBR #6223316 Report a problem | ||
Public tax history
| Year | Property taxes | Tax assessment |
|---|---|---|
| 2025 | $4,858 +4.3% | $58,055 +7.3% |
| 2024 | $4,658 +13.6% | $54,121 +3.7% |
| 2023 | $4,101 +63.9% | $52,205 +47.2% |
| 2022 | $2,502 +9.9% | $35,467 +7.1% |
| 2021 | $2,276 -0.2% | $33,123 +3.8% |
| 2020 | $2,280 +4.2% | $31,901 +1% |
| 2019 | $2,189 -0.7% | $31,585 -1.1% |
| 2018 | $2,205 -0.8% | $31,942 -2.6% |
| 2017 | $2,223 -0.9% | $32,794 -1% |
| 2016 | $2,242 +3.4% | $33,128 +1.8% |
| 2015 | $2,169 +6.6% | $32,543 +1% |
| 2014 | $2,034 +0.3% | $32,221 -3.6% |
| 2013 | $2,027 -11.1% | $33,431 -3% |
| 2012 | $2,279 | $34,465 |
| 2011 | -- | $34,465 -14.2% |
| 2010 | -- | $40,146 |
| 2009 | -- | $40,146 +10.4% |
| 2006 | -- | $36,375 |
| 2005 | -- | $36,375 |
Find assessor info on the county website
Monthly payment
Est. payment
Payment breakdown
Explore the cost of this home by adjusting the details. Changes won't be saved.Climate risks
Neighborhood: 62526
Nearby schools
Schools provided by the listing agent
- District: Decatur Dist 61
Source: CIBR. This data may not be complete. We recommend contacting the local school district to confirm school assignments for this home.
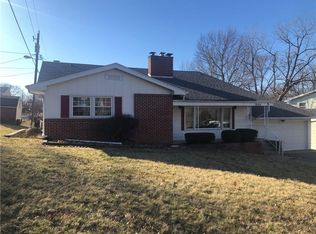
Similar homes
- $169,0003 bd2 ba1.2k sqft2040 Ramsey Dr, Decatur, IL 62526For Sale
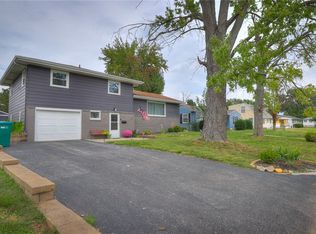 MLS ID #6261221, Amanda Steiert. CIBR
- $179,8973 bd2 ba1.2k sqft3512 W Ravina Park Rd, Decatur, IL 62526For Sale
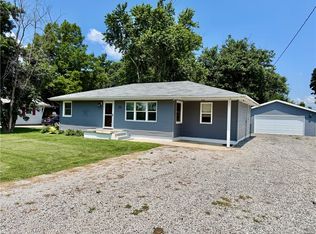 MLS ID #6259785, Taylor Corrie. CIBR
- $190,0005 bd3 ba2.6k sqft2220 N Longwood Dr, Decatur, IL 62526For Sale
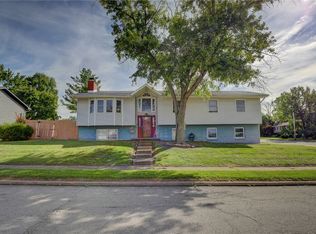 MLS ID #6260773, Nicole Pinkston. CIBR
- $159,9003 bd3 ba1.8k sqft1564 W Allison Dr, Decatur, IL 62526For Sale
 MLS ID #6261202, Tasha Cohen. CIBR
