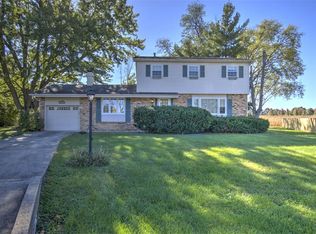
Move right in and enjoy this beautifully updated home offering over 2,000 finished square feet of comfortable living space! Featuring spacious bedrooms, modern finishes, and updates throughout, this home blends style, functionality, and room to spread out. The updated kitchen features brand-new cabinets and stainless steel appliances, while solid hardwood floors add warmth and character to the main living area. All bedrooms feature durable LVP flooring, and both full bathrooms have been completely remodeled with fresh, modern finishes. New lighting throughout gives the home a bright feel. The finished lower level offers a large family room with plenty of space for entertaining, relaxing, or creating the perfect game room or media space. Outside, enjoy the fenced yard and tiered deck—ideal for outdoor gatherings and everyday enjoyment. Additional highlights include newer siding and roof, plus an oversized attached two-car garage offering plenty of room for parking, storage, and hobbies!
For sale
$186,900
2241 W Packard St, Decatur, IL 62522
3beds
2,114sqft
Single Family Residence
Built in 1977
0.29 Acres Lot
$-- Zestimate®
$88/sqft
$-- HOA
What's special
Modern finishesFresh modern finishesFenced yardSpacious bedroomsNew lighting throughoutUpdated kitchenFinished lower level
- 8 days
- 630
- 74
Likely to sell faster than
Zillow last checked:
Listing updated:
Listed by:
Louis Kappler 217-875-0555,
Brinkoetter REALTORS®
Source: CIBR,MLS#: 6261404 Originating MLS: Central Illinois Board Of REALTORS
Facts & features
Interior
Bedrooms & bathrooms
- Bedrooms: 3
- Bathrooms: 3
- Full bathrooms: 2
- 1/2 bathrooms: 1
Primary bedroom
- Level: Main
Bedroom
- Level: Main
Bedroom
- Level: Main
Primary bathroom
- Level: Main
Dining room
- Description: Flooring: Hardwood
- Level: Main
Family room
- Level: Lower
Other
- Level: Main
Half bath
- Level: Lower
Kitchen
- Description: Flooring: Hardwood
- Level: Main
Laundry
- Level: Lower
Living room
- Description: Flooring: Hardwood
- Level: Main
Heating
- Forced Air, Gas
Cooling
- Central Air
Appliances
- Included: Dryer, Dishwasher, Gas Water Heater, Microwave, Range, Refrigerator, Washer
Features
- Bath in Primary Bedroom, Main Level Primary
- Basement: Finished
- Number of fireplaces: 1
Interior area
- Total structure area: 2,114
- Total interior livable area: 2,114 sqft
- Finished area above ground: 1,421
- Finished area below ground: 0
Video & virtual tour
Property
Parking
- Total spaces: 2
- Parking features: Attached, Garage
- Attached garage spaces: 2
Features
- Levels: One,Two
- Stories: 1
- Patio & porch: Rear Porch, Deck
- Exterior features: Deck, Fence
- Fencing: Yard Fenced
Lot
- Size: 0.29 Acres
Details
- Parcel number: 041208428007
- Zoning: MUN
- Special conditions: None
Construction
Type & style
- Home type: SingleFamily
- Architectural style: Bi-Level
- Property subtype: Single Family Residence
Materials
- Vinyl Siding
- Foundation: Other
- Roof: Asphalt,Shingle
Condition
- Year built: 1977
Utilities & green energy
- Sewer: Public Sewer
- Water: Public
Community & HOA
Community
- Subdivision: Sims Knolls Add
Location
- Region: Decatur
Financial & listing details
- Price per square foot: $88/sqft
- Tax assessed value: $43,789
- Annual tax amount: $3,824
- Date on market: 10/21/2026
- Road surface type: Concrete
Estimated market value
Not available
Estimated sales range
Not available
Not available
Price history
| Date | Event | Price |
|---|---|---|
| 10/21/2026 | Listed for sale | $186,900+211.5%$88/sqft |
Source:  CIBR #6261404 Report a problem | ||
| 11/5/2012 | Sold | $60,000-14.3%$28/sqft |
Source: CIBR #5189790 Report a problem | ||
| 8/23/2012 | Listed for sale | $70,000-40.9%$33/sqft |
Source: Do Realty Services, Inc. #124283 Report a problem | ||
| 7/17/2012 | Sold | $118,516$56/sqft |
Source: Public Record Report a problem | ||
Public tax history
| Year | Property taxes | Tax assessment |
|---|---|---|
| 2024 | $3,658 +1.4% | $43,789 +3.7% |
| 2023 | $3,607 +14.9% | $42,239 +15.2% |
| 2022 | $3,138 +7.9% | $36,681 +7.1% |
| 2021 | $2,907 -1.3% | $34,256 +3.8% |
| 2020 | $2,945 +3.9% | $32,992 +1% |
| 2019 | $2,836 +5.8% | $32,665 +3.9% |
| 2018 | $2,680 -2.7% | $31,453 -2.6% |
| 2017 | $2,754 -2.1% | $32,293 -1% |
| 2016 | $2,813 +5.7% | $32,623 +1.8% |
| 2015 | $2,662 +7.9% | $32,047 +1% |
| 2014 | $2,467 -4% | $31,730 -3.6% |
| 2013 | $2,570 -18.7% | $32,922 -3% |
| 2012 | $3,162 | $33,940 |
| 2011 | -- | $33,940 -13.5% |
| 2010 | -- | $39,217 -5.8% |
| 2009 | -- | $41,653 +10.4% |
| 2006 | -- | $37,742 |
| 2005 | -- | $37,742 |
Find assessor info on the county website
Monthly payment
Est. payment
Payment breakdown
Explore the cost of this home by adjusting the details. Changes won't be saved.Climate risks
Neighborhood: 62522
Nearby schools
Schools provided by the listing agent
- District: Decatur Dist 61
Source: CIBR. This data may not be complete. We recommend contacting the local school district to confirm school assignments for this home.
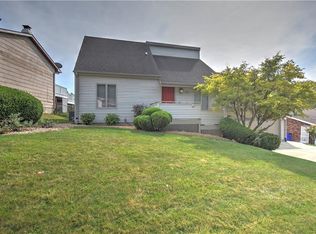
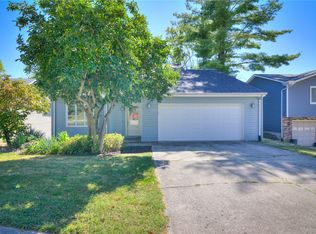
Similar homes
- $--3 bd1 ba1.6k sqft236 N Dennis Ave, Decatur, IL 62522Auction
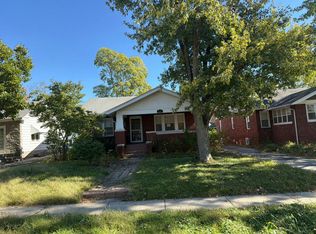 Auction.com 2
- $175,0003 bd2 ba2.1k sqft2116 Hoyt Ct, Decatur, IL 62526For Sale
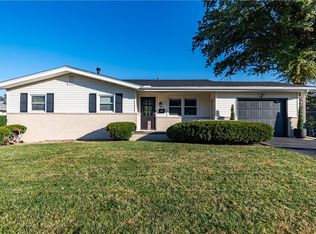 MLS ID #6261560, Amy Walker. CIBR
- $199,9003 bd2 ba2.2k sqft403 S Summit Ave, Decatur, IL 62522For Sale
 MLS ID #6259600, Randy Grigg. CIBR
- $193,0004 bd3 ba1.9k sqft3153 S Saint Andrews Dr, Decatur, IL 62521For Sale
 MLS ID #6261410, Charles Durst. CIBR
