Make this ORIGINAL WEST END farmhouse your home! Several renovations have been made to this 19th Century 1-story, 3 bedroom, 2 bath house situated on a generous 0.69 landscaped acre! ... The original West End farmhouse! The Montgomery family (thus, Montgomery Place) first called this home in 1891, long before the current residential grid was laid out. Experience the blend of the modern with the past as you appreciate the renovated kitchen with Corian counter tops, glass tile back splash, a five burner gas cook top and a double oven, with stainless appliances. It is open to the living room (with gas fireplace) and the dining room - with a walk out to the back yard and patio for your entertainment venues. The two bathrooms have also been beautifully remodeled. The two car attached garage along with two year old roof, replacement windows, remodeled kitchen and baths, and other updates will push this to the top of your list! Check it out today.
For sale
$199,900
403 S Summit Ave, Decatur, IL 62522
3beds
2,213sqft
Single Family Residence
Built in 1891
0.69 Acres Lot
$-- Zestimate®
$90/sqft
$-- HOA
What's special
Gas fireplaceTwo car attached garageDouble ovenRenovated kitchenReplacement windowsStainless appliancesGlass tile back splash
- 63 days
- 1,030
- 84
Zillow last checked:
Listing updated:
Listed by:
Randy Grigg 217-450-8500,
Vieweg RE/Better Homes & Gardens Real Estate-Service First
Source: CIBR,MLS#: 6259600 Originating MLS: Central Illinois Board Of REALTORS
Originating MLS: Central Illinois Board Of REALTORSFacts & features
Interior
Bedrooms & bathrooms
- Bedrooms: 3
- Bathrooms: 2
- Full bathrooms: 2
Bedroom
- Description: Flooring: Carpet
- Level: Main
Primary bathroom
- Level: Main
Primary bathroom
- Description: Flooring: Carpet
- Level: Main
Den
- Description: Flooring: Carpet
- Level: Main
Dining room
- Description: Flooring: Hardwood
- Level: Main
Other
- Features: Tub Shower
- Level: Main
Kitchen
- Description: Flooring: Laminate
- Level: Main
- Length: 9
Living room
- Description: Flooring: Carpet
- Level: Main
Other
- Description: Flooring: Carpet
- Level: Main
Utility room
- Description: Flooring: Vinyl
- Level: Main
Heating
- Hot Water
Cooling
- Window Unit(s)
Appliances
- Included: Dryer, Dishwasher, Disposal, Gas Water Heater, Microwave, Oven, Range, Refrigerator, Washer
- Laundry: Main Level
Features
- Fireplace, Main Level Primary, Paneling/Wainscoting
- Windows: Replacement Windows
- Basement: Crawl Space
- Number of fireplaces: 1
- Fireplace features: Gas, Family/Living/Great Room
Interior area
- Total structure area: 2,213
- Total interior livable area: 2,213 sqft
- Finished area above ground: 2,213
Video & virtual tour
Property
Parking
- Total spaces: 2
- Parking features: Attached, Garage
- Attached garage spaces: 2
Features
- Levels: One
- Stories: 1
- Patio & porch: Patio
- Exterior features: Fence
- Fencing: Yard Fenced
Lot
- Size: 0.69 Acres
Details
- Parcel number: 041216308003
- Zoning: RES
- Special conditions: None
Construction
Type & style
- Home type: SingleFamily
- Architectural style: Ranch
- Property subtype: Single Family Residence
Materials
- Wood Siding
- Foundation: Crawlspace, Slab
- Roof: Shingle
Condition
- Year built: 1891
Utilities & green energy
- Sewer: Public Sewer
- Water: Public
Community & HOA
Community
- Security: Smoke Detector(s)
- Subdivision: Montgomery Place
Location
- Region: Decatur
Financial & listing details
- Price per square foot: $90/sqft
- Tax assessed value: $57,740
- Annual tax amount: $4,525
- Date on market: 7/12/2026
- Cumulative days on market: 55 days
- Road surface type: Concrete
Estimated market value
Not available
Estimated sales range
Not available
Not available
Price history
| Date | Event | Price |
|---|---|---|
| 8/5/2026 | Listed for sale | $199,900$90/sqft |
Source:  CIBR #6259600 Report a problem CIBR #6259600 Report a problem | ||
| 7/27/2026 | Pending sale | $199,900$90/sqft |
Source: CIBR #6259600 Report a problem | ||
| 7/18/2026 | Contingent | $199,900$90/sqft |
Source: CIBR #6259600 Report a problem | ||
| 7/13/2026 | Listed for sale | $199,900+60.3%$90/sqft |
Source: CIBR #6259600 Report a problem | ||
| 7/20/2016 | Sold | $124,700$56/sqft |
Source: CIBR #6153944 Report a problem | ||
Public tax history
| Year | Property taxes | Tax assessment |
|---|---|---|
| 2024 | $4,525 +1.7% | $57,740 +3.7% |
| 2023 | $4,448 +15.7% | $55,696 +14.6% |
| 2022 | $3,844 +8.7% | $48,586 +7.1% |
| 2021 | $3,537 -0.9% | $45,374 +3.8% |
| 2020 | $3,568 +4% | $43,700 +1% |
| 2019 | $3,431 +14.3% | $43,267 +9.5% |
| 2018 | $3,002 -3.1% | $39,510 -2.6% |
| 2017 | $3,097 -26.8% | $40,565 -1% |
| 2016 | $4,233 +20.9% | $40,979 +1.8% |
| 2015 | $3,501 +7.9% | $40,254 +1% |
| 2014 | $3,245 -3.8% | $39,855 -3.6% |
| 2013 | $3,375 -1.1% | $41,352 -3% |
| 2012 | $3,413 | $42,630 |
| 2011 | -- | $42,630 -5.4% |
| 2010 | -- | $45,076 |
| 2009 | -- | $45,076 +10.4% |
| 2006 | -- | $40,841 |
| 2005 | -- | $40,841 |
Find assessor info on the county website
Monthly payment
Est. payment
Payment breakdown
Explore the cost of this home by adjusting the details. Changes won't be saved.Climate risks
Neighborhood: 62522
Nearby schools
Schools provided by the listing agent
- District: Decatur Dist 61
Source: CIBR. This data may not be complete. We recommend contacting the local school district to confirm school assignments for this home.
Similar homes
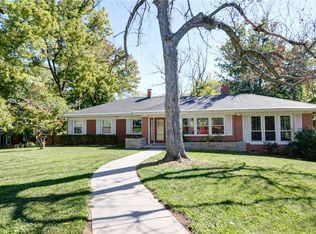
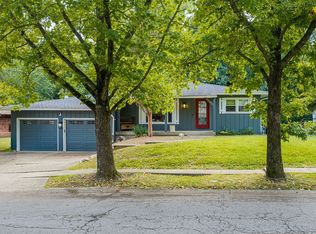
- $185,0003 bd2 ba2k sqft237 Cobb Ave, Decatur, IL 62522For Sale
 MLS ID #6260605, Jessica Proctor. CIBR
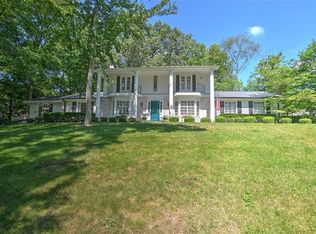
 - $189,9003 bd3 ba2.2k sqft1552 W Sunset Ave, Decatur, IL 62522For Sale
 MLS ID #6260466, Megan Jesse. CIBR
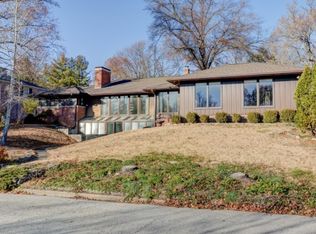
 - $195,0003 bd2 ba1.9k sqft3045 Turpin Rd, Decatur, IL 62521For Sale
 MLS ID #6260849, Michael Sexton. CIBR
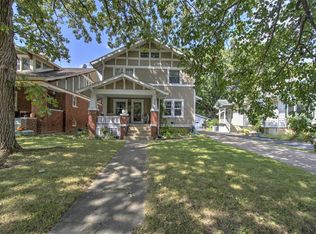
 - $195,0003 bd3 ba2.5k sqft2607 Forrest Green Dr, Decatur, IL 62521For Sale
 MLS ID #6260850, Chris Harrison. CIBR
