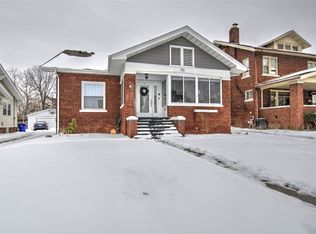
Welcome to this charming and historic house located at 152 Cobb Ave in Decatur, IL. This home features three spacious bedrooms, ample space for comfortable living. With a full bathroom and a convenient half bathroom, it caters to the needs of all residents. The generous living area of 2300 square feet provides plenty of room for relaxation and entertainment. Situated on a 7262 square foot lot, there is also outdoor space to enjoy. Whether you are hosting gatherings or enjoying quiet evenings, this property accords versatility and comfort. The house's layout is thoughtfully designed to maximize both functionality and style offering modern renovation with a timeless feel. Its location accords ease of access to local amenities and a welcoming neighborhood atmosphere. Experience the charm and convenience of living in this wonderful home.
Active
$235,000
152 Cobb Ave, Decatur, IL 62522
3beds
2,300sqft
Single Family Residence
Built in 1915
7,405 Square Feet Lot
$-- Zestimate®
$102/sqft
$-- HOA
What's special
Three spacious bedroomsConvenient half bathroomOutdoor space to enjoy
- 14 days
- 302
- 12
Zillow last checked:
Listing updated:
Listed by:
Misael Chacon (804)656-5007,
Beycome Brokerage Realty LLC
Source: MRED as distributed by MLS GRID,MLS#: 12788588
Facts & features
Interior
Bedrooms & bathrooms
- Bedrooms: 3
- Bathrooms: 2
- Full bathrooms: 1
- 1/2 bathrooms: 1
Rooms
- Room types: No additional rooms
Primary bedroom
- Features: Bathroom (Full, Double Sink, Lever/Easy to use faucets)
- Area: 169 Square Feet
- Dimensions: 13X13
Bedroom 2
- Area: 156 Square Feet
- Dimensions: 12X13
Bedroom 3
- Area: 168 Square Feet
- Dimensions: 14X12
Dining room
- Level: Main
- Area: 204 Square Feet
- Dimensions: 12X17
Kitchen
- Level: Main
- Area: 330 Square Feet
- Dimensions: 11X30
Laundry
- Level: Basement
- Area: 50 Square Feet
- Dimensions: 5X10
Living room
- Level: Main
- Area: 390 Square Feet
- Dimensions: 26X15
Heating
- Forced Air, Floor Furnace
Cooling
- Central Air, Electric, High Efficiency (SEER 14+)
Features
- Basement: Partially Finished,Crawl Space,Concrete,Storage Space,Walk-Up Access,Partial
Interior area
- Total structure area: 0
- Total interior livable area: 2,300 sqft
Property
Parking
- Total spaces: 2
- Parking features: Yes, Detached, Garage
- Garage spaces: 2
Accessibility
- Accessibility features: No Disability Access
Features
- Stories: 2
- Patio & porch: Deck, Patio, Porch
Lot
- Size: 7,405 Square Feet
- Dimensions: 151.3 x 48
Details
- Parcel number: 04121625301400
- Special conditions: Standard
Construction
Type & style
- Home type: SingleFamily
- Property subtype: Single Family Residence
Materials
- Aluminum Siding, Brick, Concrete
- Foundation: Brick/Mortar, Concrete Perimeter
- Roof: Asphalt
Condition
- New construction: No
- Year built: 1915
- Major remodel year: 2026
Utilities & green energy
- Sewer: Public Sewer
- Water: Community
Community & HOA
HOA
- Services included: None
Location
- Region: Decatur
Financial & listing details
- Price per square foot: $102/sqft
- Tax assessed value: $28,448
- Annual tax amount: $2,288
- Date on market: 10/19/2026
- Ownership: Fee Simple
Estimated market value
Not available
Estimated sales range
Not available
Not available
Price history
| Date | Event | Price |
|---|---|---|
| 10/19/2026 | Listed for sale | $235,000+1075%$102/sqft |
Source: MRED as distributed by MLS GRID #12788588 Report a problem | ||
| 5/5/2025 | Sold | $20,000-20%$9/sqft |
Source: Public Record Report a problem | ||
| 10/7/2014 | Sold | $25,000$11/sqft |
Source: Public Record Report a problem | ||
Public tax history
| Year | Property taxes | Tax assessment |
|---|---|---|
| 2024 | $2,173 +1.8% | $28,448 +3.7% |
| 2023 | $2,134 +17.1% | $27,441 +15.2% |
| 2022 | $1,823 +9% | $23,821 +7.1% |
| 2021 | $1,672 -0.7% | $22,246 +3.8% |
| 2020 | $1,683 +4% | $21,426 +1% |
| 2019 | $1,618 +86% | $21,214 +156.8% |
| 2018 | $870 -2.1% | $8,260 -2.6% |
| 2017 | $888 -1.9% | $8,481 -1% |
| 2016 | $905 +5.2% | $8,567 +1.8% |
| 2015 | $860 +6.9% | $8,416 +1% |
| 2014 | $805 -69% | $8,333 -69.4% |
| 2013 | $2,600 -0.6% | $27,232 -3% |
| 2012 | $2,616 | $28,074 |
| 2011 | -- | $28,074 -8% |
| 2010 | -- | $30,506 |
| 2009 | -- | $30,506 +10.4% |
| 2006 | -- | $27,642 |
| 2005 | -- | $27,642 |
Find assessor info on the county website
Monthly payment
Est. payment
Payment breakdown
Explore the cost of this home by adjusting the details. Changes won't be saved.Climate risks
Neighborhood: 62522
Nearby schools
Schools provided by the listing agent
- District: 61
Source: MRED as distributed by MLS GRID. This data may not be complete. We recommend contacting the local school district to confirm school assignments for this home.
Similar homes
- $--3 bd1 ba1.6k sqft236 N Dennis Ave, Decatur, IL 62522Auction
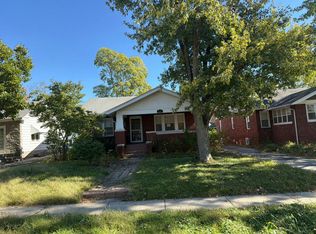 Auction.com 2
- $209,0003 bd4 ba2.7k sqft8 Montgomery Pl, Decatur, IL 62522For Sale
 MLS ID #6260714, Kisha Smith. CIBR
- $--3 bd2 ba1.6k sqft1810 W Sunset Ave, Decatur, IL 62522Auction
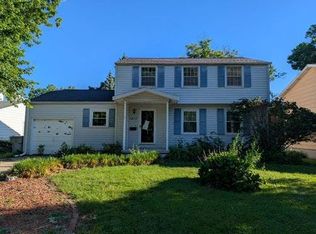 Auction.com 1
- $199,9003 bd2 ba2.2k sqft403 S Summit Ave, Decatur, IL 62522For Sale
 MLS ID #6259600, Randy Grigg. CIBR
- $219,9003 bd2 ba2.8k sqft2625 E Lost Bridge Rd, Decatur, IL 62521For Sale
 MLS ID #CA1045624, Kayla Shoemaker, Shoemaker Real Estate. RMLS Alliance as distributed by MLS GRID
- $219,9004 bd3 ba2.1k sqft4668 Mission Dr, Decatur, IL 62526For SaleMLS ID #CA1046915, Kathy L Tega, The Real Estate Group, Inc.. RMLS Alliance as distributed by MLS GRID
