Discover the unique character of this large 4-bedroom, 2.5-bathroom vintage home. Featuring spacious rooms, charming architectural details, and plenty of personality throughout, this home offers the perfect blend of classic character and comfortable living. A truly special property with room to make it your own!
For sale
Price cut: $2K (10/7)
$153,000
637 S Crea St, Decatur, IL 62522
4beds
2,657sqft
Single Family Residence
Built in 1928
9,147 Square Feet Lot
$-- Zestimate®
$58/sqft
$-- HOA
What's special
Charming architectural detailsSpacious roomsPlenty of personality throughout
- 29 days
- 3,507
- 259
Likely to sell faster than
Zillow last checked:
Listing updated:
Listed by:
Kelsey Probber 217-422-3335,
Main Place Real Estate
Source: CIBR,MLS#: 6261179 Originating MLS: Central Illinois Board Of REALTORS
Facts & features
Interior
Bedrooms & bathrooms
- Bedrooms: 4
- Bathrooms: 3
- Full bathrooms: 2
- 1/2 bathrooms: 1
Bedroom
- Level: Upper
- Dimensions: 8.8 x 9.4
Bedroom
- Level: Upper
- Dimensions: 12.5 x 10.9
Bedroom
- Level: Upper
- Dimensions: 10.9 x 10.7
Bedroom
- Level: Upper
- Dimensions: 13 x 15.3
Den
- Level: Main
- Dimensions: 10.5 x 13.7
Dining room
- Level: Main
- Dimensions: 13.8 x 12.7
Other
- Level: Main
Other
- Level: Upper
Half bath
- Level: Main
Kitchen
- Level: Main
- Dimensions: 13.8 x 8.1
Living room
- Level: Main
- Dimensions: 18.8 x 13
Sunroom
- Level: Main
- Dimensions: 19.4 x 14.11
Heating
- Forced Air, Gas
Cooling
- Central Air
Appliances
- Included: Dishwasher, Disposal, Gas Water Heater, Oven, Range, Refrigerator
Features
- Fireplace
- Basement: Unfinished,Full
- Number of fireplaces: 2
- Fireplace features: Gas, Wood Burning
Interior area
- Total structure area: 2,657
- Total interior livable area: 2,657 sqft
- Finished area above ground: 2,657
- Finished area below ground: 0
Property
Parking
- Total spaces: 4
- Parking features: Carport, Detached, Garage
- Garage spaces: 2
- Carport spaces: 2
- Covered spaces: 4
Features
- Levels: Two
- Stories: 2
- Patio & porch: Patio
- Exterior features: Fence
- Fencing: Yard Fenced
Lot
- Size: 9,147 Square Feet
Details
- Parcel number: 041215376033
- Zoning: RES
- Special conditions: None
Construction
Type & style
- Home type: SingleFamily
- Architectural style: Traditional
- Property subtype: Single Family Residence
Materials
- Brick, Wood Siding
- Foundation: Basement
- Roof: Asphalt,Shingle
Condition
- Year built: 1928
Utilities & green energy
- Sewer: Public Sewer
- Water: Public
Community & HOA
Community
- Subdivision: Lincoln Place Sub
Location
- Region: Decatur
Financial & listing details
- Price per square foot: $58/sqft
- Tax assessed value: $44,521
- Annual tax amount: $3,897
- Date on market: 10/1/2026
- Cumulative days on market: 29 days
- Road surface type: Concrete
Estimated market value
Not available
Estimated sales range
Not available
Not available
Price history
| Date | Event | Price |
|---|---|---|
| 10/7/2026 | Price change | $153,000-1.3%$58/sqft |
Source:  CIBR #6261179 Report a problem | ||
| 10/1/2026 | Listed for sale | $155,000+3.3%$58/sqft |
Source: CIBR #6261179 Report a problem | ||
| 8/7/2024 | Sold | $150,000+0.1%$56/sqft |
Source: CIBR #6243504 Report a problem | ||
| 7/8/2024 | Pending sale | $149,900$56/sqft |
Source: CIBR #6243504 Report a problem | ||
| 6/25/2024 | Listed for sale | $149,900$56/sqft |
Source: CIBR #6243504 Report a problem | ||
Public tax history
| Year | Property taxes | Tax assessment |
|---|---|---|
| 2024 | $3,245 +2.1% | $44,521 +3.7% |
| 2023 | $3,179 +21.7% | $42,945 +17.5% |
| 2022 | $2,611 +9.8% | $36,534 +7.1% |
| 2021 | $2,379 -0.3% | $34,119 +3.8% |
| 2020 | $2,385 +4.1% | $32,860 +1% |
| 2019 | $2,290 +3.3% | $32,535 +1.5% |
| 2018 | $2,217 -3.4% | $32,055 -2.6% |
| 2017 | $2,295 -2.4% | $32,911 -1% |
| 2016 | $2,351 +6.2% | $33,247 +1.8% |
| 2015 | $2,214 +8.2% | $32,659 +1% |
| 2014 | $2,045 -5% | $32,335 -3.6% |
| 2013 | $2,153 -6% | $33,549 -3% |
| 2012 | $2,291 | $34,586 |
| 2011 | -- | $34,586 -14.2% |
| 2010 | -- | $40,312 |
| 2009 | -- | $40,312 +10.4% |
| 2006 | -- | $36,526 |
| 2005 | -- | $36,526 |
Find assessor info on the county website
Monthly payment
Est. payment
Payment breakdown
Explore the cost of this home by adjusting the details. Changes won't be saved.Climate risks
Neighborhood: 62522
Nearby schools
Schools provided by the listing agent
- District: Decatur Dist 61
Source: CIBR. This data may not be complete. We recommend contacting the local school district to confirm school assignments for this home.
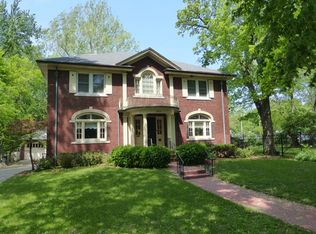
Similar homes
- $149,9005 bd2 ba2.1k sqft1595 W Sunset Ave, Decatur, IL 62522For Sale
 MLS ID #6260182, Aaron Warner. CIBR
- $--3 bd1 ba1.6k sqft236 N Dennis Ave, Decatur, IL 62522Auction
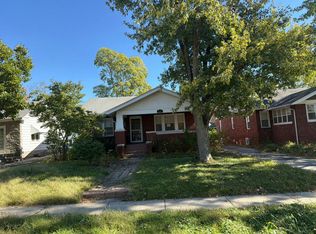 Auction.com 2
- $179,9003 bd3 ba2.2k sqft1552 W Sunset Ave, Decatur, IL 62522For Sale
 MLS ID #6260466, Megan Jesse. CIBR
- $165,0003 bd2 ba2k sqft237 Cobb Ave, Decatur, IL 62522For Sale
 MLS ID #6260605, Jessica Proctor. CIBR
