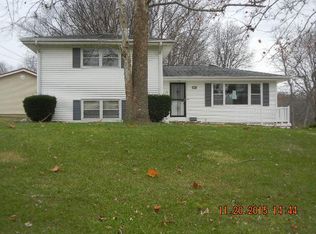
Admire the charm and comfort of 1483 W Greendell Dr, a delightful 4-bedroom home nestled in the heart of Decatur, IL with a full walkout basement and 2 car attached garage. Step inside to discover a seamless blend of coziness and utility, with two full bathrooms that promise convenience for all residents. The spacious layout ensures ample room for relaxation, entertainment, and everything in between. The open and airy feel of the home creates an inviting atmosphere, ideal for unwinding after a busy day. The surrounding area provides easy access to local amenities, ensuring all your needs are met within a short distance. Make 1483 W Greendell Dr your next home and experience a lifestyle of comfort and ease in beautiful Decatur.
For sale
$149,897
1483 W Greendell Dr, Decatur, IL 62526
4beds
2,184sqft
Single Family Residence
Built in 1964
0.53 Acres Lot
$-- Zestimate®
$69/sqft
$-- HOA
What's special
Full walkout basementOpen and airy feelSpacious layout
- 17 days
- 1,197
- 79
Likely to sell faster than
Zillow last checked:
Listing updated:
Listed by:
Jim Cleveland 217-428-9500,
RE/MAX Executives Plus
Source: CIBR,MLS#: 6260602 Originating MLS: Central Illinois Board Of REALTORS
Originating MLS: Central Illinois Board Of REALTORSFacts & features
Interior
Bedrooms & bathrooms
- Bedrooms: 4
- Bathrooms: 2
- Full bathrooms: 2
Bedroom
- Description: Flooring: Hardwood
- Level: Main
- Dimensions: 11.2 x 10.5
Bedroom
- Description: Flooring: Hardwood
- Level: Main
- Dimensions: 12.3 x 10
Bedroom
- Description: Flooring: Hardwood
- Level: Main
- Dimensions: 12.2 x 9.5
Bedroom
- Description: Flooring: Concrete
- Level: Basement
- Dimensions: 12.5 x 11.7
Dining room
- Description: Flooring: Hardwood
- Level: Main
- Dimensions: 13.5 x 9.6
Family room
- Description: Flooring: Concrete
- Level: Basement
- Dimensions: 22.7 x 19.5
Other
- Description: Flooring: Concrete
- Level: Basement
- Dimensions: 9.1 x 7.5
Other
- Description: Flooring: Vinyl
- Level: Main
- Dimensions: 9 x 9
Kitchen
- Description: Flooring: Vinyl
- Level: Main
- Dimensions: 11.4 x 10.7
Living room
- Description: Flooring: Carpet
- Level: Main
- Dimensions: 16.7 x 11.2
Utility room
- Description: Flooring: Concrete
- Level: Basement
- Dimensions: 24.9 x 9.7
Heating
- Gas
Cooling
- Central Air
Appliances
- Included: Dishwasher, Gas Water Heater, Microwave, Range, Refrigerator
Features
- Main Level Primary
- Basement: Finished,Full
- Has fireplace: No
Interior area
- Total structure area: 2,184
- Total interior livable area: 2,184 sqft
- Finished area above ground: 1,092
- Finished area below ground: 1,092
Property
Parking
- Total spaces: 2
- Parking features: Attached, Garage
- Attached garage spaces: 2
Features
- Levels: One
- Stories: 1
Lot
- Size: 0.53 Acres
Details
- Parcel number: 070733451002
- Zoning: RES
- Special conditions: None
Construction
Type & style
- Home type: SingleFamily
- Architectural style: Ranch
- Property subtype: Single Family Residence
Materials
- Vinyl Siding
- Foundation: Basement
- Roof: Metal
Condition
- Year built: 1964
Utilities & green energy
- Sewer: Public Sewer
- Water: Public
Community & HOA
Location
- Region: Decatur
Financial & listing details
- Price per square foot: $69/sqft
- Tax assessed value: $37,871
- Annual tax amount: $3,558
- Date on market: 8/28/2026
- Road surface type: Concrete
Estimated market value
Not available
Estimated sales range
Not available
Not available
Price history
| Date | Event | Price |
|---|---|---|
| 8/31/2026 | Listed for sale | $149,897+99.9%$69/sqft |
Source:  CIBR #6260602 Report a problem CIBR #6260602 Report a problem | ||
| 12/4/2025 | Listing removed | $1,200$1/sqft |
Source: Zillow Rentals Report a problem | ||
| 11/19/2025 | Listed for rent | $1,200$1/sqft |
Source: Zillow Rentals Report a problem | ||
| 11/6/2025 | Listing removed | $1,200$1/sqft |
Source: Zillow Rentals Report a problem | ||
| 10/20/2025 | Listed for rent | $1,200$1/sqft |
Source: Zillow Rentals Report a problem | ||
| 2/15/2024 | Listing removed | -- |
Source: Zillow Rentals Report a problem | ||
| 2/8/2024 | Price change | $1,200-20%$1/sqft |
Source: Zillow Rentals Report a problem | ||
| 12/19/2023 | Listed for rent | $1,500+25%$1/sqft |
Source: Zillow Rentals Report a problem | ||
| 4/8/2014 | Listing removed | $1,200$1/sqft |
Source: REIBlackBook Report a problem | ||
| 12/20/2013 | Price change | $1,200-7.7%$1/sqft |
Source: REIBlackBook Report a problem | ||
| 11/14/2013 | Price change | $1,300+8.3%$1/sqft |
Source: REIBlackBook Report a problem | ||
| 9/27/2013 | Listed for rent | $1,200$1/sqft |
Source: REIBlackBook Report a problem | ||
| 3/1/2001 | Sold | $75,000$34/sqft |
Source: Agent Provided Report a problem | ||
Public tax history
| Year | Property taxes | Tax assessment |
|---|---|---|
| 2015 | $3,873 +6.7% | $37,871 |
| 2014 | $3,630 +9.8% | $37,871 +9.4% |
| 2013 | $3,305 +2.4% | $34,611 |
| 2012 | $3,227 | $34,611 |
| 2011 | -- | $34,611 +2.9% |
| 2010 | -- | $33,634 |
| 2009 | -- | $33,634 +14% |
| 2006 | -- | $29,505 |
Find assessor info on the county website
Monthly payment
Est. payment
Payment breakdown
Explore the cost of this home by adjusting the details. Changes won't be saved.Climate risks
Neighborhood: 62526
Nearby schools
Schools provided by the listing agent
- District: Decatur Dist 61
Source: CIBR. This data may not be complete. We recommend contacting the local school district to confirm school assignments for this home.
Similar homes
- $149,5003 bd2 ba2.9k sqft83 Greenridge Dr, Decatur, IL 62526For Sale
 MLS ID #6260804, Abby Golladay. CIBR
 - $149,9004 bd2 ba1.7k sqft3638 N Moundford Ave, Decatur, IL 62526For Sale
 MLS ID #6260721, Louis Kappler. CIBR
 - $150,0003 bd1 ba1.2k sqft40 Berry Dr, Decatur, IL 62526For Sale
 MLS ID #6260623, Randy Grigg. CIBR
 - $159,9004 bd3 ba1.8k sqft4103 N Newcastle Dr, Decatur, IL 62526For Sale
 MLS ID #6260704, Jennifer Miller. CIBR
 - $145,0003 bd1 ba1.7k sqft2085 W Eldorado St, Decatur, IL 62522For Sale
 MLS ID #CA1046457, Kim Siltman, RE/MAX Professionals. RMLS Alliance as distributed by MLS GRID
 - $115,0003 bd3 ba2.9k sqft2099 Barding Ave, Decatur, IL 62526For SaleMLS ID #CA1046240, Joseph E Tetzlaff, RE/MAX Professionals. RMLS Alliance as distributed by MLS GRID
