Easy one-level living in this updated 3-bedroom, 2-bath ranch tucked away on a quiet cul-de-sac in a convenient north location! Cathedral ceilings give the home an open, airy feel, while the family room features a cozy wood-burning fireplace and offers the flexibility to also serve as a dining area. It flows right into the updated kitchen with stainless steel appliances and breakfast bar. Sliding glass doors with built-in blinds lead to a spacious deck and privacy-fenced backyard offering plenty of room to relax or entertain. The primary suite features a private bath with ceramic tile shower and jetted tub. Many updates and improvements throughout, including light fixtures, fresh paint, landscaping, privacy fencing, tree removal, new sliders and lots of thoughtful finishing touches. Add in the 2-car attached garage and everything conveniently on one level! Roof 2008; HVAC 2011. Move-in ready and waiting for its next owner!
For sale
$178,500
2870 N Primrose Ct, Decatur, IL 62526
3beds
1,380sqft
Single Family Residence
Built in 1992
10,454 Square Feet Lot
$-- Zestimate®
$129/sqft
$-- HOA
What's special
Cozy wood-burning fireplacePrivacy-fenced backyardPrivacy fencingFresh paintQuiet cul-de-sacNew slidersBreakfast bar
- 13 days
- 986
- 43
Likely to sell faster than
Zillow last checked:
Listing updated:
Listed by:
Valerie Wallace 217-422-3335,
Main Place Real Estate
Source: CIBR,MLS#: 6260618 Originating MLS: Central Illinois Board Of REALTORS
Originating MLS: Central Illinois Board Of REALTORSFacts & features
Interior
Bedrooms & bathrooms
- Bedrooms: 3
- Bathrooms: 2
- Full bathrooms: 2
Primary bedroom
- Description: Flooring: Laminate
- Level: Main
- Dimensions: 10.5 x 14.1
Bedroom
- Description: Flooring: Laminate
- Level: Main
- Dimensions: 10.4 x 10
Bedroom
- Description: Flooring: Laminate
- Level: Main
- Dimensions: 10.5 x 10
Dining room
- Description: Flooring: Laminate
- Level: Main
- Dimensions: 11.2 x 5.1
Family room
- Description: Flooring: Laminate
- Level: Main
- Dimensions: 16.1 x 12.1
Kitchen
- Description: Flooring: Laminate
- Level: Main
- Dimensions: 11.6 x 10.11
Laundry
- Description: Flooring: Vinyl
- Level: Main
Living room
- Description: Flooring: Laminate
- Level: Main
- Dimensions: 17.4 x 12
Heating
- Forced Air, Gas
Cooling
- Central Air
Appliances
- Included: Dishwasher, Disposal, Gas Water Heater, Microwave, Oven, Range, Refrigerator, Range Hood
- Laundry: Main Level
Features
- Breakfast Area, Cathedral Ceiling(s), Fireplace, Jetted Tub, Bath in Primary Bedroom, Main Level Primary
- Windows: Replacement Windows
- Basement: Crawl Space,Sump Pump
- Number of fireplaces: 1
- Fireplace features: Wood Burning
Interior area
- Total structure area: 1,380
- Total interior livable area: 1,380 sqft
- Finished area above ground: 1,380
Property
Parking
- Total spaces: 2
- Parking features: Attached, Garage
- Attached garage spaces: 2
Features
- Levels: One
- Stories: 1
- Patio & porch: Front Porch, Deck
- Exterior features: Deck, Fence, Shed
- Fencing: Yard Fenced
Lot
- Size: 10,454 Square Feet
Details
- Additional structures: Shed(s)
- Parcel number: 041204128015
- Zoning: MUN
- Special conditions: None
Construction
Type & style
- Home type: SingleFamily
- Architectural style: Ranch
- Property subtype: Single Family Residence
Materials
- Brick, Vinyl Siding
- Foundation: Crawlspace
- Roof: Asphalt,Shingle
Condition
- Year built: 1992
Utilities & green energy
- Sewer: Public Sewer
- Water: Public
Community & HOA
Community
- Subdivision: Primrose Estates First Add
Location
- Region: Decatur
Financial & listing details
- Price per square foot: $129/sqft
- Annual tax amount: $3,681
- Date on market: 9/2/2026
- Road surface type: Concrete
Estimated market value
Not available
Estimated sales range
Not available
Not available
Price history
| Date | Event | Price |
|---|---|---|
| 9/2/2026 | Listed for sale | $178,500+65.3%$129/sqft |
Source:  CIBR #6260618 Report a problem CIBR #6260618 Report a problem | ||
| 8/31/2017 | Sold | $108,000$78/sqft |
Source: CIBR #6173228 Report a problem | ||
Public tax history
Tax history is unavailable.
Monthly payment
Est. payment
Payment breakdown
Explore the cost of this home by adjusting the details. Changes won't be saved.Climate risks
Neighborhood: 62526
Nearby schools
Schools provided by the listing agent
- District: Decatur Dist 61
Source: CIBR. This data may not be complete. We recommend contacting the local school district to confirm school assignments for this home.
Similar homes
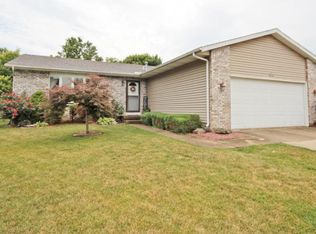
- $159,9003 bd2 ba1.3k sqft1551 W Pershing Rd, Decatur, IL 62526For Sale
 MLS ID #6260536, Lana Smith. CIBR
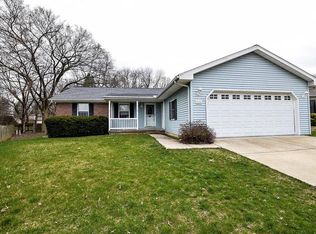
 - $190,0003 bd3 ba1.7k sqft1545 W Highland Pl, Decatur, IL 62526For Sale
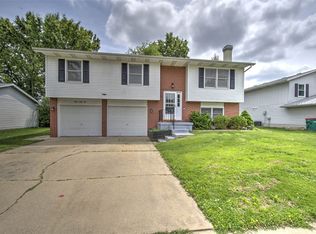 MLS ID #6258691, Austin Deaton. CIBR
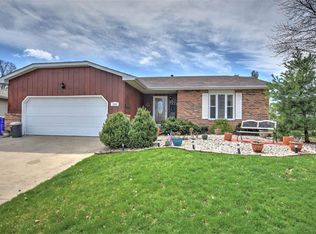
 - $184,9003 bd2 ba1.6k sqft312 Southampton Dr, Decatur, IL 62526For Sale
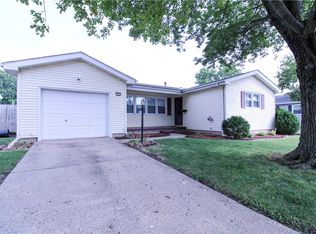 MLS ID #6260863, Melissa Keays. CIBR
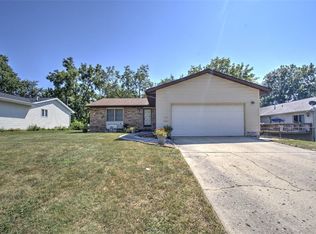
 - $145,0002 bd2 ba1.3k sqft2816 N Vine St, Decatur, IL 62526For Sale
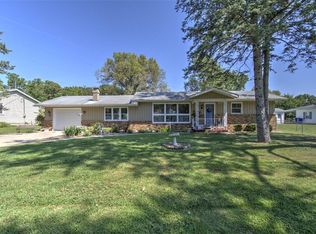 MLS ID #6260576, Robin Thacker. CIBR
