Located in the quiet and desirable West End neighborhood, 417 S. Westlawn is ready to welcome its next owner! This charming all-brick home offers 4 spacious bedrooms, 3.5 bathrooms, and a thoughtfully designed layout perfect for comfortable living. The eat-in kitchen features a cozy breakfast nook, stainless steel appliances, and plenty of space for everyday meals. A welcoming foyer showcases beautiful hardwood floors and elegant wainscoting, setting the tone for the home's timeless character. Relax in the inviting living room, complete with a cozy fireplace. The partially finished basement expands your living space with a recreation room featuring a second fireplace, a bar area ideal for entertaining, and abundant storage. Step outside to a large deck, perfect for grilling, outdoor dining, or simply enjoying the backyard. Conveniently located near Kiwanis Park Playground, the Decatur Park District, shopping, and dining, this home also offers easy access to I-72 and Decatur Airport, making commuting a breeze. Don't miss your opportunity to make 417 S. Westlawn your new home-schedule your private showing today!
Active
Price cut: $10K (7/2)
$253,000
417 S Westlawn Ave, Decatur, IL 62522
4beds
3,375sqft
Single Family Residence
Built in 1940
7,840 Square Feet Lot
$-- Zestimate®
$75/sqft
$-- HOA
What's special
All-brick homeCozy fireplaceSecond fireplacePartially finished basementThoughtfully designed layoutWelcoming foyerAbundant storage
- --
- 556
- views
- 46
- saves
Zillow last checked:
Listing updated:
Listed by:
Lance Kammes 630-667-3333,
RE/MAX Suburban
Source: MRED as distributed by MLS GRID,MLS#: 12718463
Facts & features
Interior
Bedrooms & bathrooms
- Bedrooms: 4
- Bathrooms: 4
- Full bathrooms: 3
- 1/2 bathrooms: 1
Rooms
- Room types: Recreation Room
Primary bedroom
- Features: Flooring (Carpet), Bathroom (Full)
- Level: Second
- Area: 210 Square Feet
- Dimensions: 14X15
Bedroom 2
- Features: Flooring (Carpet)
- Level: Second
- Area: 165 Square Feet
- Dimensions: 11X15
Bedroom 3
- Features: Flooring (Carpet)
- Level: Second
- Area: 180 Square Feet
- Dimensions: 12X15
Bedroom 4
- Features: Flooring (Carpet)
- Level: Second
- Area: 289 Square Feet
- Dimensions: 17X17
Dining room
- Features: Flooring (Hardwood)
- Level: Main
- Area: 210 Square Feet
- Dimensions: 14X15
Family room
- Features: Flooring (Wood Laminate)
- Level: Main
- Area: 323 Square Feet
- Dimensions: 19X17
Kitchen
- Features: Flooring (Ceramic Tile)
- Level: Main
- Area: 132 Square Feet
- Dimensions: 12X11
Living room
- Features: Flooring (Hardwood)
- Level: Main
- Area: 390 Square Feet
- Dimensions: 26X15
Recreation room
- Features: Flooring (Wood Laminate)
- Level: Basement
- Area: 364 Square Feet
- Dimensions: 26X14
Heating
- Natural Gas, Forced Air
Cooling
- Central Air
Appliances
- Included: Range, Dishwasher, Refrigerator, Washer, Dryer, Gas Water Heater
Features
- Basement: Partially Finished,Full
- Number of fireplaces: 2
- Fireplace features: Wood Burning, Gas Starter, Living Room
Interior area
- Total structure area: 4,090
- Total interior livable area: 3,375 sqft
- Finished area below ground: 536
Property
Parking
- Total spaces: 2
- Parking features: Garage Door Opener, Yes, Detached, Garage
- Garage spaces: 2
- Has uncovered spaces: Yes
Accessibility
- Accessibility features: No Disability Access
Features
- Stories: 2
- Patio & porch: Deck
Lot
- Size: 7,840 Square Feet
- Dimensions: 60x130x60x129
Details
- Parcel number: 04121630202900
- Special conditions: None
- Other equipment: Ceiling Fan(s)
Construction
Type & style
- Home type: SingleFamily
- Architectural style: Traditional
- Property subtype: Single Family Residence
Materials
- Brick
Condition
- New construction: No
- Year built: 1940
Utilities & green energy
- Sewer: Public Sewer
- Water: Public
Community & HOA
Community
- Security: Carbon Monoxide Detector(s)
HOA
- Services included: None
Location
- Region: Decatur
Financial & listing details
- Price per square foot: $75/sqft
- Tax assessed value: $80,932
- Annual tax amount: $7,254
- Date on market: 7/29/2026
- Ownership: Fee Simple
Estimated market value
Not available
Estimated sales range
Not available
Not available
Price history
| Date | Event | Price |
|---|---|---|
| 7/2/2026 | Price change | $273,000-3.5%$81/sqft |
Source:  MRED as distributed by MLS GRID #12558741 Report a problem MRED as distributed by MLS GRID #12558741 Report a problem | ||
| 5/20/2026 | Price change | $283,000-5.6%$84/sqft |
Source: REMAX Report a problem | ||
| 4/7/2026 | Price change | $299,900-4.8%$89/sqft |
Source: MRED as distributed by MLS GRID #12558741 Report a problem | ||
| 2/26/2026 | Price change | $315,000+12.5%$93/sqft |
Source: MRED as distributed by MLS GRID #12558741 Report a problem | ||
| 1/23/2026 | Price change | $280,000-88%$83/sqft |
Source: MRED as distributed by MLS GRID #12527650 Report a problem | ||
| 12/5/2025 | Listed for sale | $2,342,000+989.3%$694/sqft |
Source: MRED as distributed by MLS GRID #12527650 Report a problem | ||
| 3/8/2023 | Sold | $215,000-6.3%$64/sqft |
Source:  CIBR #6225549 Report a problem CIBR #6225549 Report a problem | ||
| 1/28/2023 | Pending sale | $229,500$68/sqft |
Source: CIBR #6225549 Report a problem | ||
| 1/21/2023 | Contingent | $229,500$68/sqft |
Source: CIBR #6225549 Report a problem | ||
| 1/12/2023 | Price change | $229,500-2.3%$68/sqft |
Source: CIBR #6225549 Report a problem | ||
| 1/4/2023 | Listed for sale | $235,000+27%$70/sqft |
Source: CIBR #6225549 Report a problem | ||
| 1/3/2020 | Sold | $185,000-2.6%$55/sqft |
Source: CIBR #6196007 Report a problem | ||
| 11/14/2019 | Pending sale | $189,900$56/sqft |
Source: Brinkoetter, Realtors #6196007 Report a problem | ||
| 10/12/2019 | Price change | $189,900-2.6%$56/sqft |
Source: Brinkoetter, Realtors #6196007 Report a problem | ||
| 9/30/2019 | Price change | $194,900-2.5%$58/sqft |
Source: Brinkoetter, Realtors #6196007 Report a problem | ||
| 8/23/2019 | Listed for sale | $199,900+8.6%$59/sqft |
Source: Brinkoetter, Realtors #6196007 Report a problem | ||
| 2/1/2012 | Sold | $184,000-5.3%$55/sqft |
Source: Public Record Report a problem | ||
| 10/12/2011 | Price change | $194,310-5.2%$58/sqft |
Source: Glenda Williamson Realty #187733 Report a problem | ||
| 10/7/2011 | Price change | $205,000-3.8%$61/sqft |
Source: Glenda Williamson Realty #187733 Report a problem | ||
| 10/5/2011 | Price change | $213,180+4%$63/sqft |
Source: Glenda Williamson Realty #187733 Report a problem | ||
| 10/3/2011 | Price change | $205,000-3.8%$61/sqft |
Source: Glenda Williamson Realty #187733 Report a problem | ||
| 9/17/2011 | Listed for sale | $213,180+1.5%$63/sqft |
Source: Glenda Williamson Realty #187733 Report a problem | ||
| 12/1/2009 | Sold | $210,000$62/sqft |
Source: Public Record Report a problem | ||
Public tax history
| Year | Property taxes | Tax assessment |
|---|---|---|
| 2024 | $7,254 +1.1% | $80,932 +3.7% |
| 2023 | $7,172 +41.9% | $78,067 +40.9% |
| 2022 | $5,055 +7.4% | $55,423 +7.1% |
| 2021 | $4,708 -1.6% | $51,760 +3.8% |
| 2020 | $4,784 +3.8% | $49,851 +1% |
| 2019 | $4,611 +8.4% | $49,358 +6.4% |
| 2018 | $4,253 -2.5% | $46,390 -2.6% |
| 2017 | $4,360 -2% | $47,628 -1% |
| 2016 | $4,450 +5.5% | $48,114 +1.8% |
| 2015 | $4,218 +13.6% | $47,263 +1% |
| 2014 | $3,713 -3.8% | $46,795 -3.6% |
| 2013 | $3,858 -1% | $48,552 -3% |
| 2012 | $3,899 | $50,053 |
| 2011 | -- | $50,053 -1.1% |
| 2010 | -- | $50,585 |
| 2009 | -- | $50,585 +10.4% |
| 2006 | -- | $45,834 |
| 2005 | -- | $45,834 |
Find assessor info on the county website
Monthly payment
Est. payment
Payment breakdown
Explore the cost of this home by adjusting the details. Changes won't be saved.Climate risks
Neighborhood: 62522
Nearby schools
Schools provided by the listing agent
- High: Macarthur High School
- District: 61
Source: MRED as distributed by MLS GRID. This data may not be complete. We recommend contacting the local school district to confirm school assignments for this home.
Similar homes
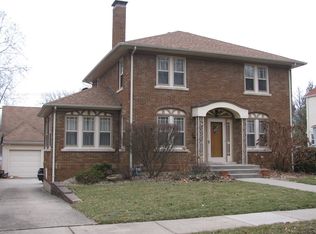
- $244,9005 bd4 ba3.6k sqft2287 Valley View Pl, Decatur, IL 62522For Sale
 MLS ID #6259711, Amanda Good. CIBR
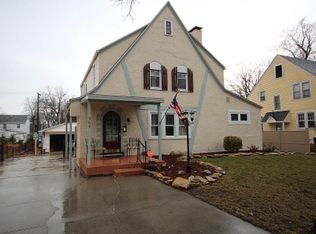
 - $--7 bd3 ba3.9k sqft640 W Main St, Decatur, IL 62522Auction
 ServiceLink Auction
 - $185,0003 bd2 ba2k sqft237 Cobb Ave, Decatur, IL 62522For Sale
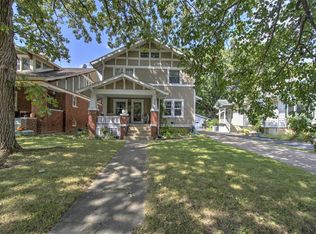 MLS ID #6260605, Jessica Proctor. CIBR
 - $199,9003 bd2 ba2.2k sqft403 S Summit Ave, Decatur, IL 62522For Sale
 MLS ID #6259600, Randy Grigg. CIBR
