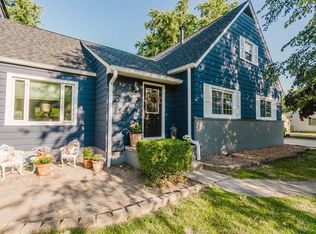
This is a rare opportunity for the next buyer! This family has owned this home over 40 years and it's ready for the next family to put their flare into it! There's over 2500 hundred square feet here with more to be added in the walk-out basement or even more in the walk-up attic! It's an all brick structure with a wonderful yard, a large drive that enters off of W Main Street with a rare family room that sits between floors and has a bird's eye view with windows lining three walls of its space! If you can do a little renovation and want to make all this space you're own, then this is the family home for you!
For sale
$189,900
1811 W Main St, Decatur, IL 62522
4beds
3,241sqft
Single Family Residence
Built in 1926
0.32 Acres Lot
$-- Zestimate®
$59/sqft
$-- HOA
What's special
All brick structureWonderful yard
- 10 days
- 865
- 93
Zillow last checked:
Listing updated:
Listed by:
Michael Sexton 217-875-0555,
Brinkoetter REALTORS®
Source: CIBR,MLS#: 6260411 Originating MLS: Central Illinois Board Of REALTORS
Originating MLS: Central Illinois Board Of REALTORSFacts & features
Interior
Bedrooms & bathrooms
- Bedrooms: 4
- Bathrooms: 3
- Full bathrooms: 2
- 1/2 bathrooms: 1
Primary bedroom
- Description: Flooring: Carpet
- Level: Upper
- Dimensions: 14.6 x 13.3
Bedroom
- Description: Flooring: Carpet
- Level: Upper
- Dimensions: 10.7 x 13.4
Bedroom
- Description: Flooring: Carpet
- Level: Upper
- Dimensions: 14.8 x 9.6
Bedroom
- Description: Flooring: Carpet
- Level: Upper
- Dimensions: 9.4 x 8
Den
- Level: Second
- Dimensions: 11 x 10.1
Dining room
- Description: Flooring: Carpet
- Level: Main
- Dimensions: 13 x 13.4
Family room
- Description: Flooring: Carpet
- Level: Upper
- Dimensions: 21.1 x 18.11
Other
- Features: Tub Shower
- Level: Upper
Other
- Level: Upper
Half bath
- Level: Main
Kitchen
- Description: Flooring: Laminate
- Level: Main
- Dimensions: 18.1 x 12.2
Living room
- Description: Flooring: Carpet
- Level: Main
- Dimensions: 22.9 x 13.4
Heating
- Forced Air, Gas
Cooling
- Central Air, Attic Fan
Appliances
- Included: Dryer, Dishwasher, Gas Water Heater, Microwave, Oven, Refrigerator, Washer
Features
- Attic, Fireplace
- Basement: Unfinished,Partial
- Number of fireplaces: 2
- Fireplace features: Family/Living/Great Room
Interior area
- Total structure area: 3,241
- Total interior livable area: 3,241 sqft
- Finished area above ground: 2,643
- Finished area below ground: 598
Video & virtual tour
Property
Parking
- Total spaces: 2
- Parking features: Attached, Garage
- Attached garage spaces: 2
Features
- Levels: Two
- Stories: 2
- Exterior features: Fence
- Fencing: Yard Fenced
Lot
- Size: 0.32 Acres
Details
- Parcel number: 041216157003
- Zoning: MUN
- Special conditions: None
Construction
Type & style
- Home type: SingleFamily
- Architectural style: Traditional
- Property subtype: Single Family Residence
Materials
- Block
- Foundation: Basement
- Roof: Shingle
Condition
- Year built: 1926
Utilities & green energy
- Sewer: Public Sewer
- Water: Public
Community & HOA
Location
- Region: Decatur
Financial & listing details
- Price per square foot: $59/sqft
- Tax assessed value: $49,547
- Annual tax amount: $3,934
- Date on market: 9/4/2026
- Cumulative days on market: 10 days
- Road surface type: Concrete
Estimated market value
Not available
Estimated sales range
Not available
Not available
Price history
| Date | Event | Price |
|---|---|---|
| 9/4/2026 | Listed for sale | $189,900$59/sqft |
Source:  CIBR #6260411 Report a problem CIBR #6260411 Report a problem | ||
Public tax history
| Year | Property taxes | Tax assessment |
|---|---|---|
| 2024 | $3,732 +1.9% | $49,547 +3.7% |
| 2023 | $3,662 +8.1% | $47,793 +8.4% |
| 2022 | $3,386 +9% | $44,109 +7.1% |
| 2021 | $3,107 -0.7% | $41,193 +3.8% |
| 2020 | $3,128 +4% | $39,673 +1% |
| 2019 | $3,007 -9.1% | $39,280 -7.4% |
| 2018 | $3,309 -3% | $42,424 -2.6% |
| 2017 | $3,410 -2.2% | $43,556 -1% |
| 2016 | $3,487 +5.9% | $44,000 +1.8% |
| 2015 | $3,294 +8.1% | $43,222 +1% |
| 2014 | $3,048 -16.9% | $42,794 -3.6% |
| 2013 | $3,666 -1.1% | $44,401 -3% |
| 2012 | $3,706 | $45,775 |
| 2011 | -- | $45,775 -5.4% |
| 2010 | -- | $48,402 |
| 2009 | -- | $48,402 +10.4% |
| 2006 | -- | $43,855 |
| 2005 | -- | $43,855 |
Find assessor info on the county website
Monthly payment
Est. payment
Payment breakdown
Explore the cost of this home by adjusting the details. Changes won't be saved.Climate risks
Neighborhood: 62522
Nearby schools
Schools provided by the listing agent
- Elementary: Dennis
- Middle: Dennis
- High: Macarthur
- District: Decatur Dist 61
Source: CIBR. This data may not be complete. We recommend contacting the local school district to confirm school assignments for this home.
Similar homes
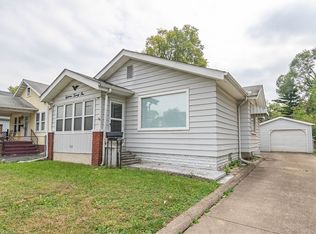
- $185,0003 bd2 ba2k sqft237 Cobb Ave, Decatur, IL 62522For Sale
 MLS ID #6260605, Jessica Proctor. CIBR
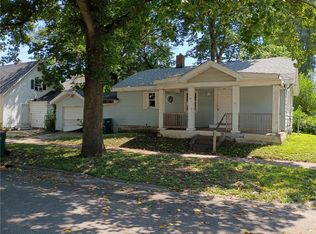
 - $--7 bd3 ba3.9k sqft640 W Main St, Decatur, IL 62522Auction
 ServiceLink Auction
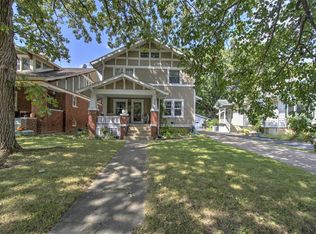
 - $195,0003 bd3 ba2.5k sqft2607 Forrest Green Dr, Decatur, IL 62521For Sale
 MLS ID #6260850, Chris Harrison. CIBR
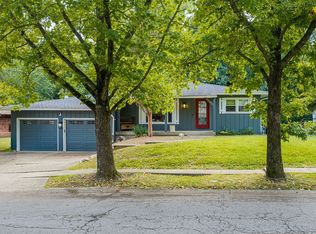
 - $195,0004 bd2 ba2.2k sqft3872 N Skippy Dr, Decatur, IL 62526For Sale
 MLS ID #6260796, Chris Harrison. CIBR
