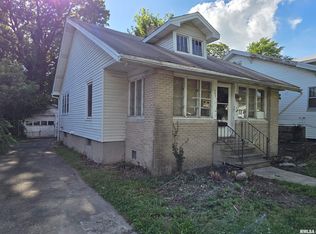
This home has been a solid rental property for many years and offers plenty of potential for an investor or buyer looking for an affordable home to make their own. Featuring 3 bedrooms, 1 bath, a full basement, and a 1-car garage, there’s a lot to work with here.
And if mowing isn’t your favorite weekend activity, you’re in luck—there’s almost no yard to mow! Just a little bitty front and side yard to keep things simple.
The home needs a little love after the last tenant, but it has good, solid bones and a practical layout. With some cleaning, updating, and personal touches, this property could be ready for its next chapter. A great opportunity for an investor, rental property owner, or handy buyer looking for value.
Pending
$19,500
126 S 18th St, Decatur, IL 62521
3beds
860sqft
Single Family Residence
Built in 1923
2,613 Square Feet Lot
$-- Zestimate®
$23/sqft
$-- HOA
What's special
Good solid bonesPractical layoutFull basement
- 20 days
- 309
- 16
Zillow last checked:
Listing updated:
Listed by:
Kathy James 217-974-4747,
Cutting Edge Realty
Source: CIBR,MLS#: 6260473 Originating MLS: Central Illinois Board Of REALTORS
Originating MLS: Central Illinois Board Of REALTORSFacts & features
Interior
Bedrooms & bathrooms
- Bedrooms: 3
- Bathrooms: 1
- Full bathrooms: 1
Bedroom
- Description: Flooring: Wood
- Level: Main
- Dimensions: 10.9 x 10
Bedroom
- Description: Flooring: Wood
- Level: Main
- Dimensions: 10.5 x 11
Bedroom
- Description: Flooring: Wood
- Level: Main
- Dimensions: 10.5 x 10
Dining room
- Description: Flooring: Vinyl
- Level: Main
- Dimensions: 12 x 10.5
Other
- Features: Tub Shower
- Level: Main
Kitchen
- Description: Flooring: Vinyl
- Level: Main
- Dimensions: 12.5 x 11
Living room
- Description: Flooring: Vinyl
- Level: Main
- Dimensions: 18 x 14.5
Heating
- Forced Air, Gas
Cooling
- None
Appliances
- Included: Gas Water Heater, None
Features
- Main Level Primary
- Basement: Unfinished,Full
- Has fireplace: No
Interior area
- Total structure area: 860
- Total interior livable area: 860 sqft
- Finished area above ground: 860
- Finished area below ground: 0
Property
Parking
- Total spaces: 1
- Parking features: Attached, Garage
- Attached garage spaces: 1
Features
- Levels: One
- Stories: 1
Lot
- Size: 2,613 Square Feet
Details
- Parcel number: 041213163002
- Zoning: R-1
- Special conditions: None
Construction
Type & style
- Home type: SingleFamily
- Architectural style: Ranch
- Property subtype: Single Family Residence
Materials
- Vinyl Siding
- Foundation: Basement
- Roof: Asphalt
Condition
- Year built: 1923
Utilities & green energy
- Sewer: Public Sewer
- Water: Public
Community & HOA
Community
- Subdivision: East Park Boulevards
Location
- Region: Decatur
Financial & listing details
- Price per square foot: $23/sqft
- Tax assessed value: $6,486
- Annual tax amount: $649
- Date on market: 8/24/2026
- Cumulative days on market: 21 days
Estimated market value
Not available
Estimated sales range
Not available
Not available
Price history
| Date | Event | Price |
|---|---|---|
| 8/26/2026 | Pending sale | $19,500$23/sqft |
Source:  CIBR #6260473 Report a problem CIBR #6260473 Report a problem | ||
| 8/24/2026 | Listed for sale | $19,500+387.5%$23/sqft |
Source: CIBR #6260473 Report a problem | ||
| 4/25/2011 | Sold | $4,000$5/sqft |
Source: Public Record Report a problem | ||
Public tax history
| Year | Property taxes | Tax assessment |
|---|---|---|
| 2024 | $628 +0.8% | $6,486 +3.7% |
| 2023 | $623 +3.7% | $6,257 +6.6% |
| 2022 | $600 +6.4% | $5,869 +7.1% |
| 2021 | $564 -2.1% | $5,481 +3.8% |
| 2020 | $576 +3.6% | $5,279 +1% |
| 2019 | $556 -13.9% | $5,227 -14.7% |
| 2018 | $645 -2.1% | $6,129 -2.6% |
| 2017 | $659 -1.9% | $6,292 -1% |
| 2016 | $672 -9.7% | $6,356 -12.7% |
| 2015 | $744 +7.7% | $7,277 +1% |
| 2014 | $691 -3.2% | $7,205 -3.6% |
| 2013 | $714 -0.6% | $7,475 -3% |
| 2012 | $718 | $7,706 |
| 2011 | -- | $7,706 -28% |
| 2010 | -- | $10,707 |
| 2009 | -- | $10,707 +7% |
| 2006 | -- | $10,003 |
| 2005 | -- | $10,003 |
Find assessor info on the county website
Monthly payment
Est. payment
Payment breakdown
Explore the cost of this home by adjusting the details. Changes won't be saved.Climate risks
Neighborhood: 62521
Nearby schools
Schools provided by the listing agent
- District: Decatur Dist 61
Source: CIBR. This data may not be complete. We recommend contacting the local school district to confirm school assignments for this home.
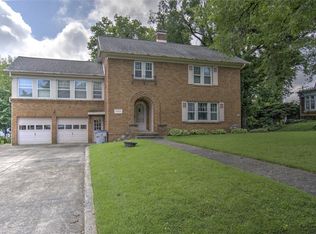
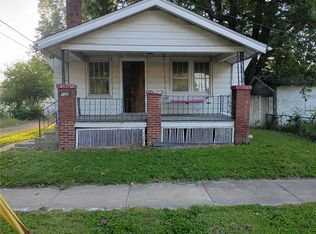
Similar homes
- $18,5002 bd1 ba1k sqft1646 E Wood St, Decatur, IL 62521For Sale
 MLS ID #6259797, Brandon Barney. CIBR
 - $15,0002 bd1 ba963 sqft1627 E Johns Ave, Decatur, IL 62521For Sale
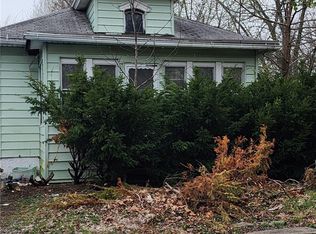 MLS ID #6258386, Renee Sommer. CIBR
 - $20,0003 bd1 ba816 sqft1166 E Walnut St, Decatur, IL 62526For Sale
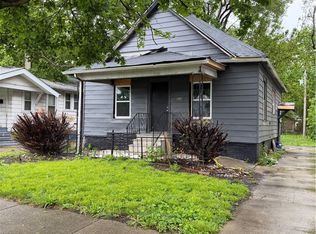 MLS ID #6258452, Mary McCumber. CIBR
 - $19,9002 bd1 ba900 sqft567 S Haworth Ave, Decatur, IL 62522For Sale
 MLS ID #CA1044429, Joseph E Tetzlaff, RE/MAX Professionals. RMLS Alliance as distributed by MLS GRID
