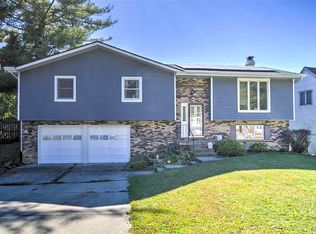
SPACE, STYLE & VERSATILITY! Welcome home to this spacious 5-bedroom, 3-bath home nestled in an established Decatur neighborhood, offering approximately 2,600+ square feet of finished living space and plenty of room to spread out! The main level features four bedrooms, 2 bathrooms, and a spacious kitchen with abundant cabinetry, generous counter space, and stainless steel appliances (new in 2022). The kitchen flows seamlessly into the dining area, creating a warm and inviting space for everyday meals and entertaining. The primary suite offers a walk-in closet, a versatile nook currently used as a dressing area, and a private bathroom. Step outside to the two-tier deck overlooking the generous backyard—perfect for summer gatherings, relaxing evenings, or morning coffee. The fully remodeled lower level adds incredible additional living space and flexibility. This level features a large family room with a second wood-burning fireplace, a fifth bedroom, a full bathroom, and a convenient laundry area, perfect for guests, a recreation room, a home office, or additional living quarters. Helitech also waterproofed the lower level and includes a warranty for added peace of mind. Other updates include replacement windows, a water heater replaced in 2024, a furnace estimated in 2024, and an air system replaced in 2017. With five bedrooms, three bathrooms, multiple living areas, two fireplaces, a spacious kitchen, and a finished lower level, this home offers the flexibility and space today's buyers want. Schedule your tour today. This home is a MUST SEE!
Don't miss your opportunity to make this spacious Decatur home your own—schedule your private showing today!
For sale
$199,000
2220 N Longwood Dr, Decatur, IL 62526
5beds
2,618sqft
Single Family Residence
Built in 1967
8,276 Square Feet Lot
$-- Zestimate®
$76/sqft
$-- HOA
What's special
Two fireplacesSpacious kitchenGenerous backyardGenerous counter spaceFinished lower levelReplacement windowsConvenient laundry area
- 26 days
- 1,180
- 154
Likely to sell faster than
Zillow last checked:
Listing updated:
Listed by:
Nicole Pinkston 217-413-1426,
KELLER WILLIAMS-TREC
Source: CIBR,MLS#: 6260773 Originating MLS: Central Illinois Board Of REALTORS
Facts & features
Interior
Bedrooms & bathrooms
- Bedrooms: 5
- Bathrooms: 3
- Full bathrooms: 3
Primary bedroom
- Level: Upper
- Dimensions: 12 x 23.5
Bedroom
- Level: Upper
- Dimensions: 11.4 x 11.3
Bedroom
- Level: Upper
- Dimensions: 10.3 x 13.4
Bedroom
- Level: Upper
- Dimensions: 9.1 x 11
Bedroom
- Level: Lower
- Dimensions: 12.3 x 12.5
Primary bathroom
- Level: Upper
Dining room
- Level: Upper
- Dimensions: 12.5 x 13.1
Family room
- Level: Lower
- Dimensions: 17 x 12.5
Other
- Level: Upper
Other
- Level: Lower
Kitchen
- Level: Upper
- Dimensions: 10.7 x 13.4
Living room
- Level: Upper
- Dimensions: 16 x 15
Heating
- Forced Air, Gas
Cooling
- Central Air
Appliances
- Included: Dishwasher, Gas Water Heater, Microwave, Oven, Range, Refrigerator
Features
- Cathedral Ceiling(s), Fireplace, Bath in Primary Bedroom, Main Level Primary, Pantry, Walk-In Closet(s)
- Windows: Replacement Windows
- Basement: Finished,Full,Sump Pump
- Number of fireplaces: 2
- Fireplace features: Family/Living/Great Room, Wood Burning
Interior area
- Total structure area: 2,618
- Total interior livable area: 2,618 sqft
- Finished area above ground: 0
- Finished area below ground: 0
Property
Parking
- Total spaces: 2
- Parking features: Attached, Garage
- Attached garage spaces: 2
Features
- Levels: Two
- Stories: 2
- Patio & porch: Deck
- Exterior features: Deck, Fence
- Fencing: Yard Fenced
Lot
- Size: 8,276 Square Feet
- Dimensions: 100 x 85
Details
- Parcel number: 041204305043
- Zoning: RES
- Special conditions: None
Construction
Type & style
- Home type: SingleFamily
- Architectural style: Bi-Level
- Property subtype: Single Family Residence
Materials
- Block, Vinyl Siding
- Foundation: Basement, Other
- Roof: Asphalt,Shingle
Condition
- Year built: 1967
Utilities & green energy
- Sewer: Public Sewer
- Water: Public
Community & HOA
Community
- Subdivision: Ravina Park Manor 1st Add
Location
- Region: Decatur
Financial & listing details
- Price per square foot: $76/sqft
- Tax assessed value: $63,513
- Annual tax amount: $5,075
- Date on market: 10/2/2026
- Cumulative days on market: 27 days
- Road surface type: Concrete
Estimated market value
Not available
Estimated sales range
Not available
Not available
Price history
| Date | Event | Price |
|---|---|---|
| 10/2/2026 | Listed for sale | $199,000+18.5%$76/sqft |
Source:  CIBR #6260773 Report a problem | ||
| 6/3/2022 | Sold | $168,000+5.1%$64/sqft |
Source: CIBR #6217810 Report a problem | ||
| 5/5/2022 | Pending sale | $159,900$61/sqft |
Source:  MRED as distributed by MLS GRID #11391097 Report a problem | ||
| 5/5/2022 | Contingent | $159,900$61/sqft |
Source: CIBR #6217810 Report a problem | ||
| 5/2/2022 | Listed for sale | $159,900+23.1%$61/sqft |
Source: CIBR #6217810 Report a problem | ||
| 3/16/2020 | Listing removed | $129,900$50/sqft |
Source: Vieweg Real Estate - Downtown #6197668 Report a problem | ||
| 1/8/2020 | Price change | $129,900-3.7%$50/sqft |
Source: Vieweg Real Estate - Downtown #6197668 Report a problem | ||
| 12/17/2019 | Listed for sale | $134,900$52/sqft |
Source: Vieweg Real Estate - Downtown #6197668 Report a problem | ||
| 12/4/2019 | Pending sale | $134,900$52/sqft |
Source: Vieweg Real Estate - Downtown #6197668 Report a problem | ||
| 11/4/2019 | Price change | $134,900-3.6%$52/sqft |
Source: Vieweg Real Estate - Downtown #6197668 Report a problem | ||
| 10/16/2019 | Price change | $139,900-3.5%$53/sqft |
Source: Vieweg Real Estate - Downtown #6197668 Report a problem | ||
| 9/30/2019 | Listed for sale | $144,900+26%$55/sqft |
Source: Vieweg Real Estate - Downtown #6197668 Report a problem | ||
| 1/20/2009 | Sold | $115,000$44/sqft |
Source: Public Record Report a problem | ||
Public tax history
| Year | Property taxes | Tax assessment |
|---|---|---|
| 2024 | $5,568 +1.2% | $63,513 +3.7% |
| 2023 | $5,500 +48.8% | $61,264 +45.4% |
| 2022 | $3,696 +7.7% | $42,142 +7.1% |
| 2021 | $3,432 -1.4% | $39,356 +3.8% |
| 2020 | $3,481 +12.1% | $37,904 +1% |
| 2019 | $3,105 +0.2% | $37,529 -0.6% |
| 2018 | $3,098 -2.6% | $37,758 -2.6% |
| 2017 | $3,181 -2.1% | $38,765 -1% |
| 2016 | $3,248 +4% | $39,160 +7.1% |
| 2015 | $3,123 -10% | $36,555 +1% |
| 2014 | $3,470 -3.2% | $36,193 -3.6% |
| 2013 | $3,585 -0.6% | $37,552 -3% |
| 2012 | $3,607 | $38,713 |
| 2011 | -- | $38,713 -10.8% |
| 2010 | -- | $43,412 |
| 2009 | -- | $43,412 +10.4% |
| 2006 | -- | $39,336 |
| 2005 | -- | $39,336 |
Find assessor info on the county website
Monthly payment
Est. payment
Payment breakdown
Explore the cost of this home by adjusting the details. Changes won't be saved.Climate risks
Neighborhood: 62526
Nearby schools
Schools provided by the listing agent
- District: Decatur Dist 61
Source: CIBR. This data may not be complete. We recommend contacting the local school district to confirm school assignments for this home.
Similar homes
- $175,0003 bd2 ba2.1k sqft2116 Hoyt Ct, Decatur, IL 62526For Sale
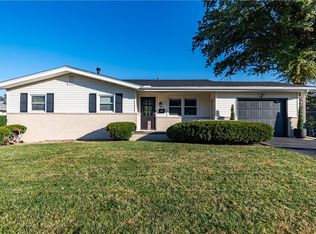 MLS ID #6261560, Amy Walker. CIBR
- $199,9004 bd3 ba2.1k sqft4486 Lawson Dr, Decatur, IL 62526For Sale
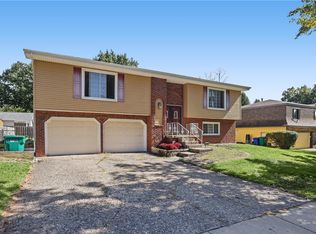 MLS ID #6261211, Kristina Frost. CIBR
- $189,9004 bd3 ba2.2k sqft34 Green Oak Dr, Decatur, IL 62526For Sale
 MLS ID #6259330, Rebecca VanMeter. CIBR
- $186,9003 bd3 ba2.1k sqft2241 W Packard St, Decatur, IL 62522For Sale
 MLS ID #6261404, Louis Kappler. CIBR
- $219,9004 bd3 ba2.1k sqft4668 Mission Dr, Decatur, IL 62526For Sale
 MLS ID #CA1046915, Kathy L Tega, The Real Estate Group, Inc.. RMLS Alliance as distributed by MLS GRID
