Check out the NEWLY CARPETED LOWER LEVEL!!! SOOO MUCH SQUARE FOOTAGE!!!
Tucked away on a quiet cul-de-sac and backing up to beautiful Stevens Creek, this stunning home offers the perfect blend of modern updates, functional space, and a private backyard setting you’ll love!!
Inside, you’ll find 5 bedrooms....Four on the upper floor and a 5th bedroom in the finished basement, along with 2 full and 2 half bathrooms. Every space has been thoughtfully refreshed with today’s most sought-after finishes, including gorgeous shiplap accents, fresh paint, stylish lighting, and a warm, modern design throughout.
The kitchen has been beautifully updated with freshly painted cabinetry and flows effortlessly into the main living areas, making it perfect for entertaining or everyday living. All kitchen appliances stay including the wine cooler!
Step outside to multiple brand-new decks just redone last year overlooking the wooded backyard and Stevens Creek—a peaceful setting for morning coffee, family gatherings, or relaxing after a long day.
With all the major items taken care of these....move in care free! All have been replaced or re-done within the last 4 years....roof, water heater, furnace, paint, flooring, and decks!
This new family ready home offers the space your loved ones need with the modern style you’ve been searching for.
Homes with this combination of updates, location, and setting don’t come along often! Schedule a showing today!
For sale
Price cut: $20K (8/31)
$244,900
2287 Valley View Pl, Decatur, IL 62522
5beds
3,676sqft
Single Family Residence
Built in 1978
0.34 Acres Lot
$-- Zestimate®
$67/sqft
$-- HOA
What's special
Modern styleWarm modern design throughoutStylish lightingFinished basementFresh paintQuiet cul-de-sacGorgeous shiplap accents
- 62 days
- 669
- 55
Zillow last checked:
Listing updated:
Listed by:
Amanda Good 217-864-6971,
Mtz Realty Services
Source: CIBR,MLS#: 6259711 Originating MLS: Central Illinois Board Of REALTORS
Originating MLS: Central Illinois Board Of REALTORSFacts & features
Interior
Bedrooms & bathrooms
- Bedrooms: 5
- Bathrooms: 4
- Full bathrooms: 2
- 1/2 bathrooms: 2
Primary bedroom
- Level: Upper
- Dimensions: 16 x 12
Bedroom
- Level: Upper
- Dimensions: 12 x 12
Bedroom
- Level: Upper
- Dimensions: 12 x 12
Bedroom
- Level: Upper
- Dimensions: 12 x 13
Bedroom
- Level: Lower
- Dimensions: 12 x 10
Primary bathroom
- Level: Upper
- Dimensions: 10 x 8
Dining room
- Level: Main
- Dimensions: 12 x 12
Family room
- Level: Main
- Dimensions: 14 x 15
Other
- Level: Upper
- Dimensions: 10 x 10
Kitchen
- Level: Main
- Dimensions: 13 x 10
Living room
- Level: Main
- Dimensions: 17 x 11
Heating
- Forced Air
Cooling
- Central Air
Appliances
- Included: Gas Water Heater, Other, Oven, Range, Refrigerator
Features
- Fireplace, Bath in Primary Bedroom, Workshop
- Windows: Replacement Windows
- Basement: Finished,Full
- Number of fireplaces: 1
- Fireplace features: Family/Living/Great Room
Interior area
- Total structure area: 3,676
- Total interior livable area: 3,676 sqft
- Finished area above ground: 2,354
- Finished area below ground: 1,322
Property
Parking
- Total spaces: 2
- Parking features: Attached, Garage
- Attached garage spaces: 2
Features
- Levels: Two
- Stories: 2
- Patio & porch: Rear Porch, Deck, Front Porch, Open, Patio
- Exterior features: Workshop
- Frontage type: Waterfront
Lot
- Size: 0.34 Acres
- Features: Wooded
Details
- Parcel number: 041208428024
- Zoning: RES
- Special conditions: None
Construction
Type & style
- Home type: SingleFamily
- Architectural style: Cape Cod
- Property subtype: Single Family Residence
Materials
- Brick, Vinyl Siding
- Foundation: Basement
- Roof: Shingle
Condition
- Year built: 1978
Utilities & green energy
- Sewer: Public Sewer
- Water: Public
Community & HOA
Community
- Subdivision: Sims Knolls Add
Location
- Region: Decatur
Financial & listing details
- Price per square foot: $67/sqft
- Tax assessed value: $53,986
- Annual tax amount: $4,645
- Date on market: 7/14/2026
- Cumulative days on market: 62 days
- Road surface type: Concrete
Estimated market value
Not available
Estimated sales range
Not available
Not available
Price history
| Date | Event | Price |
|---|---|---|
| 8/31/2026 | Price change | $244,900-7.6%$67/sqft |
Source:  CIBR #6259711 Report a problem CIBR #6259711 Report a problem | ||
| 7/27/2026 | Price change | $264,900-3.6%$72/sqft |
Source: CIBR #6259711 Report a problem | ||
| 7/14/2026 | Listed for sale | $274,900+41%$75/sqft |
Source: CIBR #6259711 Report a problem | ||
| 10/14/2022 | Listing removed | -- |
Source: CIBR #6222917 Report a problem | ||
| 9/26/2022 | Price change | $194,900-2.5%$53/sqft |
Source: CIBR #6222917 Report a problem | ||
| 9/1/2022 | Listed for sale | $199,900+38%$54/sqft |
Source: CIBR #6222917 Report a problem | ||
| 6/26/2014 | Listing removed | $144,900$39/sqft |
Source: RE/MAX EXECUTIVES PLUS #6131841 Report a problem | ||
| 3/22/2014 | Listed for sale | $144,900+52.5%$39/sqft |
Source: RE/MAX EXECUTIVES PLUS #6131841 Report a problem | ||
| 9/3/2008 | Sold | $95,000$26/sqft |
Source: Public Record Report a problem | ||
Public tax history
| Year | Property taxes | Tax assessment |
|---|---|---|
| 2024 | $4,645 +1.3% | $53,986 +3.7% |
| 2023 | $4,586 +16.9% | $52,075 +17.4% |
| 2022 | $3,922 +7.6% | $44,351 +7.1% |
| 2021 | $3,645 -1.4% | $41,420 +3.8% |
| 2020 | $3,698 +3.8% | $39,892 +1% |
| 2019 | $3,562 +5% | $39,497 +3.4% |
| 2018 | $3,391 -2.6% | $38,207 -2.6% |
| 2017 | $3,480 -2% | $39,226 -1% |
| 2016 | $3,553 +5.6% | $39,626 +1.8% |
| 2015 | $3,365 +7.9% | $38,926 +1% |
| 2014 | $3,119 -3.9% | $38,541 -3.6% |
| 2013 | $3,245 -1.1% | $39,988 -3% |
| 2012 | $3,282 | $41,224 |
| 2011 | -- | $41,224 -16.5% |
| 2010 | -- | $49,358 -1.5% |
| 2009 | -- | $50,120 +10.4% |
| 2006 | -- | $45,411 |
| 2005 | -- | $45,411 |
Find assessor info on the county website
Monthly payment
Est. payment
Payment breakdown
Explore the cost of this home by adjusting the details. Changes won't be saved.Climate risks
Neighborhood: 62522
Nearby schools
Schools provided by the listing agent
- District: Decatur Dist 61
Source: CIBR. This data may not be complete. We recommend contacting the local school district to confirm school assignments for this home.
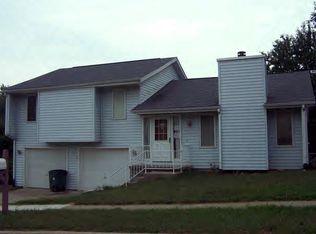
Similar homes
- $253,0004 bd4 ba3.3k sqft417 S Westlawn Ave, Decatur, IL 62522Active
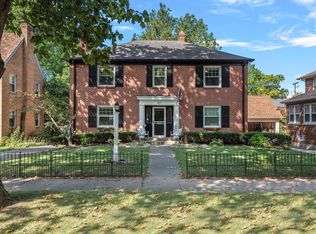 MLS ID #12718463, Lance Kammes, RE/MAX Suburban. MRED as distributed by MLS GRID
 - $--7 bd3 ba3.9k sqft640 W Main St, Decatur, IL 62522Auction
 ServiceLink Auction
 - $249,9005 bd5 ba3.9k sqft327 Timber Pl, Decatur, IL 62521For Sale
 MLS ID #6258897, Michael Sexton. CIBR
 - $259,8004 bd3 ba3.2k sqft4564 Havenwood Dr, Decatur, IL 62526For Sale
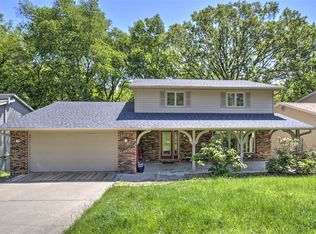 MLS ID #6258500, Kathy York. CIBR
