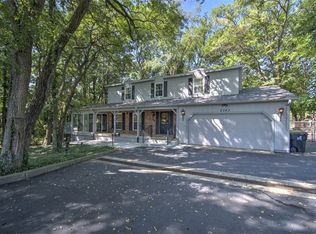
If you've been searching for a home with character, style, and space to spread out, this one checks the boxes! Situated on nearly a 1/2 acre near the lake, this beautifully updated 3 bedroom, 2.5 bathroom home combines striking architectural details with the modern finishes today's buyers love. Soaring vaulted ceilings, eye-catching brick accents, and a distinctive mid-century modern feel create a home that's anything but ordinary. The gorgeous kitchen features granite countertops, while all new flooring, fresh paint, updated fixtures, and stylish finishes bring a fresh, cohesive look throughout the entire home. Brand new windows and a newer metal roof add even more appeal. Outside, enjoy a spacious fenced backyard with endless possibilities for entertaining, relaxing, or simply enjoying the extra space. Don't overlook the additional detached car garage, perfect for extra toys, hobbies, storage, or workshop. With generous bedroom sizes, standout architectural character, extensive updates, and a fantastic location, this home offers a rare combination of personality and practicality! Broker owned.
For sale
$249,900
3210 Fields Ct, Decatur, IL 62521
3beds
2,666sqft
Single Family Residence
Built in 1960
0.45 Acres Lot
$-- Zestimate®
$94/sqft
$-- HOA
What's special
Modern finishesStylish finishesEye-catching brick accentsDistinctive mid-century modern feelGenerous bedroom sizesStandout architectural characterStriking architectural details
- 8 days
- 934
- 69
Likely to sell faster than
Zillow last checked:
Listing updated:
Listed by:
Taylor Peterson 217-422-3335,
Main Place Real Estate
Source: CIBR,MLS#: 6261441 Originating MLS: Central Illinois Board Of REALTORS
Facts & features
Interior
Bedrooms & bathrooms
- Bedrooms: 3
- Bathrooms: 3
- Full bathrooms: 2
- 1/2 bathrooms: 1
Primary bedroom
- Level: Upper
- Dimensions: 17 x 11.6
Bedroom
- Level: Upper
- Dimensions: 14.6 x 11
Bedroom
- Level: Upper
- Dimensions: 15.6 x 14.6
Primary bathroom
- Level: Upper
Dining room
- Level: Main
- Dimensions: 11.6 x 11.6
Family room
- Level: Lower
- Dimensions: 13 x 22
Other
- Level: Upper
Half bath
- Level: Main
Kitchen
- Level: Main
- Dimensions: 12 x 11.6
Living room
- Level: Main
- Dimensions: 24.6 x 15
Workshop
- Level: Lower
- Dimensions: 24 x 7.6
Heating
- Hot Water
Cooling
- Central Air
Appliances
- Included: Dishwasher, Disposal, Gas Water Heater, Oven, Range, Refrigerator
Features
- Cathedral Ceiling(s), Fireplace, Bath in Primary Bedroom, Workshop
- Windows: Replacement Windows
- Basement: Crawl Space,Sump Pump
- Number of fireplaces: 1
- Fireplace features: Family/Living/Great Room, Wood Burning
Interior area
- Total structure area: 2,666
- Total interior livable area: 2,666 sqft
- Finished area above ground: 2,112
Property
Parking
- Total spaces: 4
- Parking features: Attached, Detached, Garage
- Attached garage spaces: 4
Features
- Levels: Two,Multi/Split
- Stories: 2
- Patio & porch: Patio
- Exterior features: Fence, Shed, Workshop
- Fencing: Yard Fenced
Lot
- Size: 0.45 Acres
Details
- Additional structures: Outbuilding, Shed(s)
- Parcel number: 091330401001
- Zoning: RES
- Special conditions: None
Construction
Type & style
- Home type: SingleFamily
- Architectural style: Tri-Level
- Property subtype: Single Family Residence
Materials
- Aluminum Siding, Brick
- Foundation: Crawlspace, Slab
- Roof: Metal
Condition
- Year built: 1960
Utilities & green energy
- Sewer: Public Sewer
- Water: Public
Community & HOA
Community
- Subdivision: Greenlake Add
Location
- Region: Decatur
Financial & listing details
- Price per square foot: $94/sqft
- Tax assessed value: $61,224
- Annual tax amount: $5,055
- Date on market: 10/21/2026
- Cumulative days on market: 9 days
- Road surface type: Concrete
Estimated market value
Not available
Estimated sales range
Not available
Not available
Price history
| Date | Event | Price |
|---|---|---|
| 10/21/2026 | Listed for sale | $249,900+104%$94/sqft |
Source:  CIBR #6261441 Report a problem | ||
| 5/1/2026 | Sold | $122,500-23.4%$46/sqft |
Source: CIBR #6255027 Report a problem | ||
| 3/31/2026 | Pending sale | $160,000$60/sqft |
Source: CIBR #6255027 Report a problem | ||
| 3/5/2026 | Price change | $160,000-5.9%$60/sqft |
Source: CIBR #6255027 Report a problem | ||
| 10/1/2025 | Listed for sale | $170,000$64/sqft |
Source: CIBR #6255027 Report a problem | ||
Public tax history
| Year | Property taxes | Tax assessment |
|---|---|---|
| 2024 | $4,887 +6.8% | $61,224 +7.6% |
| 2023 | $4,575 +5.7% | $56,889 +6.4% |
| 2022 | $4,328 +6.5% | $53,489 +5.5% |
| 2021 | $4,065 -2.5% | $50,709 +2.6% |
| 2020 | $4,169 +5.2% | $49,429 +2% |
| 2019 | $3,962 +3.8% | $48,465 +2.2% |
| 2018 | $3,815 +1.6% | $47,404 +1.3% |
| 2017 | $3,755 -0.2% | $46,818 +0.1% |
| 2016 | $3,764 +5.2% | $46,790 +1.3% |
| 2015 | $3,579 +6.7% | $46,190 |
| 2014 | $3,355 +0.4% | $46,190 |
| 2013 | $3,342 -0.5% | $46,190 |
| 2012 | $3,358 | $46,190 |
| 2011 | -- | $46,190 -4.4% |
| 2010 | -- | $48,337 |
| 2009 | -- | $48,337 +16.2% |
| 2006 | -- | $41,592 |
| 2005 | -- | $41,592 |
Find assessor info on the county website
Monthly payment
Est. payment
Payment breakdown
Explore the cost of this home by adjusting the details. Changes won't be saved.Climate risks
Neighborhood: 62521
Nearby schools
Schools provided by the listing agent
- District: Decatur Dist 61
Source: CIBR. This data may not be complete. We recommend contacting the local school district to confirm school assignments for this home.
Similar homes
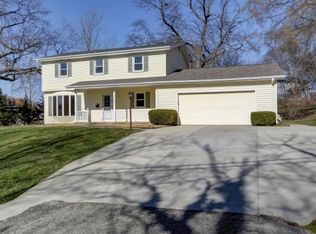
- $229,9003 bd2 ba1.9k sqft2309 S Glenn Ave, Decatur, IL 62521For Sale
 MLS ID #6258656, Jason White. CIBR
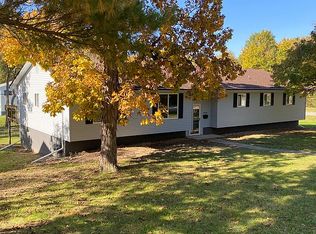
- $219,9003 bd2 ba2.8k sqft2625 E Lost Bridge Rd, Decatur, IL 62521For Sale
 MLS ID #CA1045624, Kayla Shoemaker, Shoemaker Real Estate. RMLS Alliance as distributed by MLS GRID
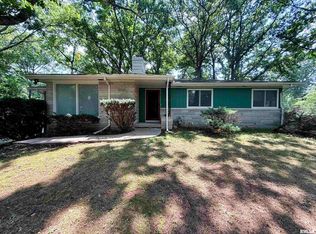
- $239,0004 bd3 ba1.9k sqft3280 E Oakwood Ave, Decatur, IL 62521For Sale By Owner
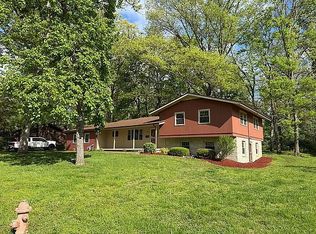
- $218,5005 bd3 ba3k sqft2343 Hawthorne Dr, Decatur, IL 62521For Sale
 MLS ID #6260693, Joey Brinkoetter. CIBR
