Enjoy beautiful lake views from this second-floor condo on Lake Shore Drive! Featuring a functional, well-designed layout with 2 bedrooms and 2 full bathrooms, this home offers comfortable living and a wonderful opportunity to enjoy the lake lifestyle. The kitchen features a convenient breakfast bar, perfect for casual dining or entertaining. The primary suite includes a jetted tub/shower, along with direct access to the enclosed three-season rear porch—an ideal spot to relax and enjoy the peaceful surroundings. A small deck provides additional outdoor space to unwind. Residents also enjoy access to a boat dock and shared common areas that encourage a welcoming sense of community and provide opportunities to connect with neighbors. Whether you're looking for a relaxing lakeside retreat or a comfortable place to call home, this Lake Shore Drive condo offers scenic views, inviting spaces, and a lifestyle you'll love!
For sale
$225,000
877 E Lake Shore Dr APT 2C, Decatur, IL 62521
2beds
1,454sqft
Condominium
Built in 1988
-- sqft lot
$-- Zestimate®
$155/sqft
$-- HOA
What's special
Scenic viewsFunctional well-designed layoutInviting spacesBeautiful lake views
- 1 day
- 187
- 3
Zillow last checked:
Listing updated:
Listed by:
Kathy York 217-875-0555,
Brinkoetter REALTORS®,
Charles Durst 217-620-0580,
Brinkoetter REALTORS®
Source: CIBR,MLS#: 6261379 Originating MLS: Central Illinois Board Of REALTORS
Facts & features
Interior
Bedrooms & bathrooms
- Bedrooms: 2
- Bathrooms: 2
- Full bathrooms: 2
Primary bedroom
- Level: Main
Bedroom
- Level: Main
Primary bathroom
- Features: Tub Shower
- Level: Main
Dining room
- Level: Main
Family room
- Level: Main
Other
- Features: Tub Shower
- Level: Main
Kitchen
- Level: Main
Living room
- Level: Main
Porch
- Level: Main
Heating
- Gas
Cooling
- Central Air
Appliances
- Included: Dryer, Dishwasher, Disposal, Gas Water Heater, Range, Refrigerator, Washer
- Laundry: Main Level
Features
- Fireplace, Jetted Tub, Bath in Primary Bedroom, Main Level Primary
- Basement: Unfinished,Full
- Number of fireplaces: 1
- Fireplace features: Gas
Interior area
- Total structure area: 1,454
- Total interior livable area: 1,454 sqft
- Finished area above ground: 1,454
- Finished area below ground: 0
Video & virtual tour
Property
Parking
- Total spaces: 1
- Parking features: Attached, Garage
- Attached garage spaces: 1
Features
- Levels: Three Or More
- Stories: 3
- Patio & porch: Rear Porch, Deck
- Exterior features: Deck, Dock, Irrigation Sprinklers
- Has view: Yes
- View description: Lake
- Has water view: Yes
- Water view: Lake
- Waterfront features: Lake Privileges
- Body of water: Lake Decatur
Lot
- Size: 1.62 Acres
- Features: Pond on Lot
Details
- Parcel number: 041223327006
- Zoning: R-3
- Special conditions: None
Construction
Type & style
- Home type: Condo
- Architectural style: Other
- Property subtype: Condominium
Materials
- Wood Siding
- Foundation: Basement, Other
- Roof: Other
Condition
- Year built: 1988
Utilities & green energy
- Sewer: Public Sewer
- Water: Public
Community & HOA
Community
- Subdivision: Condominium
Location
- Region: Decatur
Financial & listing details
- Price per square foot: $155/sqft
- Annual tax amount: $5,084
- Date on market: 10/19/2026
- Cumulative days on market: 2 days
- Road surface type: Concrete
Estimated market value
Not available
Estimated sales range
Not available
Not available
Price history
| Date | Event | Price |
|---|---|---|
| 10/19/2026 | Listed for sale | $225,000$155/sqft |
Source:  CIBR #6261379 Report a problem | ||
Public tax history
Tax history is unavailable.
Monthly payment
Est. payment
Payment breakdown
Explore the cost of this home by adjusting the details. Changes won't be saved.Climate risks
Neighborhood: 62521
Nearby schools
Schools provided by the listing agent
- District: Decatur Dist 61
Source: CIBR. This data may not be complete. We recommend contacting the local school district to confirm school assignments for this home.
Similar homes
- $222,0002 bd2 ba1.6k sqft855 E Lake Shore Dr #1D, Decatur, IL 62521For Sale
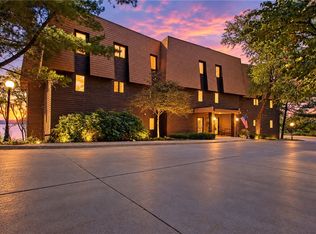 MLS ID #6258627, Tony Piraino. CIBR
- $--3 bd2 ba1.1k sqft3135 N Macarthur Rd, Decatur, IL 62526Auction
 Auction.com 2
- $255,0003 bd3 ba1.7k sqft1956 Highlawn Rd, Decatur, IL 62521For Sale
 MLS ID #6258912, Amy Walker. CIBR
- $--3 bd2 ba1.7k sqft7025 E Us Route 36, Decatur, IL 62522Auction
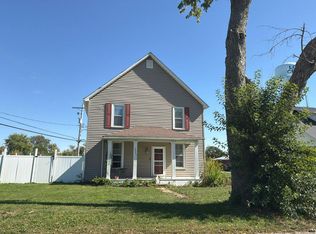 Auction.com 2
