Welcome to 8055 Lehman Road...located on a 1 acre lot! This beautifully updated 3-bedroom, 2-bath home in the desirable Mt. Zion School District is packed with improvements and ready for its next owner! Major updates include a new roof, siding, windows, furnace, and central A/C in 2021, along with a water heater in 2019. Step inside to an inviting open-concept layout featuring spacious living and family rooms, an electric fireplace, and a large kitchen with a walk-in pantry. You’ll appreciate the updated flooring, trim, and interior doors throughout! All appliances, purchased in 2021, will remain with the home. Additional features include a generously sized laundry room, attic storage, security cameras, and an attached garage. Outside, enjoy a large patio, storage shed, and a wonderful neighborhood setting. With city water, a septic system, a newly installed drain tile system and so many major updates already completed, this home has plenty to offer! Motivated sellers! Schedule your private showing today!
For sale
Price cut: $10K (10/20)
$279,900
8055 Lehman Rd, Decatur, IL 62521
3beds
1,912sqft
Single Family Residence
Built in 1979
1.01 Acres Lot
$-- Zestimate®
$146/sqft
$-- HOA
What's special
Electric fireplaceWalk-in pantryAttached garageLarge kitchenInviting open-concept layoutAttic storageStorage shed
- 27 days
- 1,474
- 55
Zillow last checked:
Listing updated:
Listed by:
Amanda Steiert 217-864-6971,
Mtz Realty Services
Source: CIBR,MLS#: 6261419 Originating MLS: Central Illinois Board Of REALTORS
Facts & features
Interior
Bedrooms & bathrooms
- Bedrooms: 3
- Bathrooms: 2
- Full bathrooms: 2
Primary bedroom
- Level: Main
- Dimensions: 12 x 12
Bedroom
- Level: Main
- Dimensions: 10 x 12
Bedroom
- Level: Main
- Dimensions: 10 x 10
Family room
- Level: Main
- Dimensions: 24 x 24
Kitchen
- Level: Main
- Dimensions: 12 x 26
Laundry
- Level: Main
- Dimensions: 12 x 7
Living room
- Level: Main
- Dimensions: 15 x 20
Heating
- Gas
Cooling
- Central Air
Appliances
- Included: Dryer, Dishwasher, Freezer, Gas Water Heater, Oven, Range, Refrigerator, Washer
- Laundry: Main Level
Features
- Fireplace, Kitchen Island, Bath in Primary Bedroom, Main Level Primary, Pantry, Pull Down Attic Stairs, Workshop
- Windows: Replacement Windows
- Basement: Crawl Space
- Attic: Pull Down Stairs
- Number of fireplaces: 1
- Fireplace features: Family/Living/Great Room
Interior area
- Total structure area: 1,912
- Total interior livable area: 1,912 sqft
- Finished area above ground: 1,912
Property
Parking
- Total spaces: 2
- Parking features: Attached, Garage
- Attached garage spaces: 2
Features
- Levels: One
- Stories: 1
- Patio & porch: Front Porch, Patio
- Exterior features: Shed, Workshop
Lot
- Size: 1.01 Acres
Details
- Additional structures: Shed(s)
- Parcel number: 121701204014
- Zoning: RES
- Special conditions: None
Construction
Type & style
- Home type: SingleFamily
- Architectural style: Ranch
- Property subtype: Single Family Residence
Materials
- Vinyl Siding
- Foundation: Crawlspace
- Roof: Shingle
Condition
- Year built: 1979
Utilities & green energy
- Sewer: Septic Tank
- Water: Public
Community & HOA
Community
- Security: Closed Circuit Camera(s), Smoke Detector(s)
- Subdivision: Burgetts 2nd Add
Location
- Region: Decatur
Financial & listing details
- Price per square foot: $146/sqft
- Tax assessed value: $68,118
- Annual tax amount: $2,861
- Date on market: 10/14/2026
- Cumulative days on market: 28 days
- Road surface type: Concrete
Estimated market value
Not available
Estimated sales range
Not available
Not available
Price history
| Date | Event | Price |
|---|---|---|
| 10/20/2026 | Price change | $279,900-3.4%$146/sqft |
Source:  CIBR #6261419 Report a problem | ||
| 10/14/2026 | Price change | $289,900-1.7%$152/sqft |
Source: CIBR #6261419 Report a problem | ||
| 9/28/2026 | Listed for sale | $295,000+161.1%$154/sqft |
Source: Owner Report a problem | ||
| 5/16/2018 | Sold | $113,000+73.8%$59/sqft |
Source: Public Record Report a problem | ||
| 7/28/2017 | Sold | $65,000$34/sqft |
Source: Public Record Report a problem | ||
Public tax history
| Year | Property taxes | Tax assessment |
|---|---|---|
| 2025 | $2,861 -24.3% | $68,118 -16.3% |
| 2024 | $3,777 +3.7% | $81,420 +7.5% |
| 2023 | $3,641 +4.2% | $75,725 +5.4% |
| 2022 | $3,494 +4.5% | $71,824 +38.3% |
| 2021 | $3,344 | $51,917 |
| 2020 | -- | -- |
| 2019 | $1,989 -15.9% | $33,710 +2.6% |
| 2018 | $2,363 +54.7% | $32,849 +2% |
| 2017 | $1,528 +2.1% | $32,217 +1.8% |
| 2016 | $1,496 +3.6% | $31,657 +1% |
| 2015 | $1,445 +2.9% | $31,344 |
| 2014 | $1,404 -1.7% | $31,344 |
| 2013 | $1,427 -1.1% | $31,344 |
| 2012 | $1,444 | $31,344 |
| 2011 | -- | $31,344 -2% |
| 2010 | -- | $31,981 |
| 2009 | -- | $31,981 +19% |
| 2006 | -- | $26,872 |
| 2005 | -- | $26,872 |
Find assessor info on the county website
Monthly payment
Est. payment
Payment breakdown
Explore the cost of this home by adjusting the details. Changes won't be saved.Climate risks
Neighborhood: 62521
Nearby schools
Schools provided by the listing agent
- District: Mt Zion Dist 3
Source: CIBR. This data may not be complete. We recommend contacting the local school district to confirm school assignments for this home.

Similar homes
- $270,0003 bd3 ba2.2k sqft2465 Knollwood Dr, Decatur, IL 62521For Sale
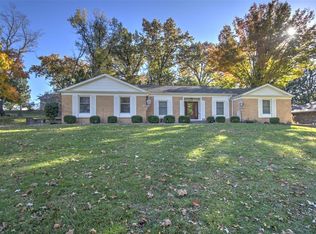 MLS ID #6261751, Cassandra Anderson. CIBR
- $339,9003 bd2 ba1.8k sqft3688 S Long Creek Rd, Decatur, IL 62521For Sale
 MLS ID #6261828, Kyle Koester. CIBR
- $285,0002 bd2 ba1.9k sqft3128 Daisy Ln, Decatur, IL 62521For Sale
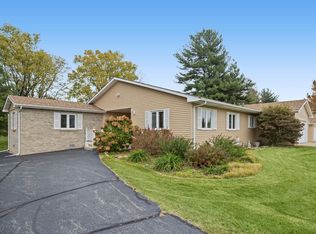 MLS ID #6261672, Brittany Rathje. CIBR
- $295,0003 bd2 ba2.1k sqft3135 Turpin Rd, Decatur, IL 62521For Sale
 MLS ID #6261123, Valerie Wallace. CIBR
