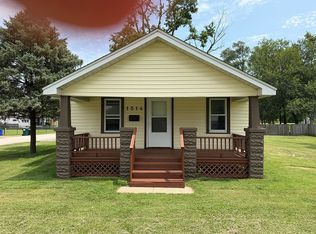
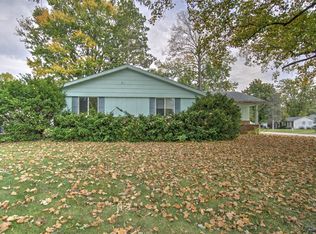
This beautifully remodeled home is truly move-in ready, offering thoughtful updates throughout and the convenience of all appliances included. The refreshed kitchen features new finishes and updated plumbing supplies, while the spacious, newly renovated bathroom provides a clean and comfortable retreat. New flooring and fresh interior paint give the entire home a bright, cohesive look. Additional plumbing improvements include a new water heater and updated supply lines serving both the kitchen and bathroom. Replacement windows add energy efficiency and help enhance year-round comfort. The home offers two bedrooms, plus a flexible bonus space that could serve as a third bedroom, home office, den, recreation room, hobby area, or personalized retreat. With its versatile layout and extensive improvements, this home is ready for its next owner. Call today to schedule a showing. Contract for deed financing may be available.
For sale by owner
$139,900
1514 S 44th St, Decatur, IL 62521
2beds
1,050sqft
SingleFamily
Built in 1930
0.28 Acres Lot
$-- Zestimate®
$133/sqft
$-- HOA
What's special
Flexible bonus spaceNew finishesThoughtful updates throughoutVersatile layoutRefreshed kitchenSpacious newly renovated bathroomEnergy efficiency
What the owner loves about this home
Enjoy a desirable location in a quiet, established area that offers both comfort and everyday convenience. The home is situated near the airport, providing easy access for frequent travelers and visiting guests, while major shopping outlets, dining options, and essential services are only a short drive away. This convenient setting makes it easy to run errands, commute, and enjoy nearby amenities without sacrificing the peaceful atmosphere of the neighborhood. With its move-in-ready condition and accessible location, this home offers an excellent opportunity for a new owner. Call today to schedule your private showing.
- 9 days
- 325
- 21
Listed by:
Property Owner (217) 520-0828
Facts & features
Interior
Bedrooms & bathrooms
- Bedrooms: 2
- Bathrooms: 2
- Full bathrooms: 1
- 1/2 bathrooms: 1
Heating
- Forced air, Gas
Cooling
- Central
Appliances
- Included: Dishwasher, Range / Oven, Refrigerator, Washer
Features
- Flooring: Carpet, Linoleum / Vinyl
- Basement: Unfinished
Interior area
- Total interior livable area: 1,050 sqft
Property
Parking
- Total spaces: 4
- Parking features: Garage - Attached
Features
- Exterior features: Wood
Lot
- Size: 0.28 Acres
Details
- Parcel number: 091320402001
Construction
Type & style
- Home type: SingleFamily
Materials
- Frame
- Foundation: Crawl/Raised
- Roof: Asphalt
Condition
- New construction: No
- Year built: 1930
Community & HOA
Location
- Region: Decatur
Financial & listing details
- Price per square foot: $133/sqft
- Tax assessed value: $26,403
- Date on market: 10/19/2026
Estimated market value
Not available
Estimated sales range
Not available
$1,297/mo
Price history
| Date | Event | Price |
|---|---|---|
| 10/19/2026 | Listed for sale | $139,900+81.7%$133/sqft |
Source: Owner Report a problem | ||
| 6/11/2026 | Sold | $77,000$73/sqft |
Source: Public Record Report a problem | ||
Public tax history
| Year | Property taxes | Tax assessment |
|---|---|---|
| 2024 | -- | $26,403 +7.6% |
| 2023 | -- | $24,534 +6.4% |
| 2022 | -- | $23,069 +5.5% |
| 2021 | -- | $21,869 +2.6% |
| 2020 | -- | $21,317 +2% |
| 2019 | -- | $20,901 +234.7% |
| 2018 | -- | $6,245 -69.3% |
| 2017 | $981 -0.2% | $20,366 +0.1% |
| 2016 | $983 +3.4% | $20,354 +1.3% |
| 2015 | $950 +6.6% | $20,092 |
| 2014 | $891 +0.5% | $20,092 |
| 2013 | $887 -7.8% | $20,092 |
| 2012 | $962 | $20,092 |
| 2011 | -- | $20,092 -4.4% |
| 2010 | -- | $21,025 |
| 2009 | -- | $21,025 +13.3% |
| 2006 | -- | $18,558 |
| 2005 | -- | $18,558 |
Find assessor info on the county website
Monthly payment
Est. payment
Payment breakdown
Explore the cost of this home by adjusting the details. Changes won't be saved.Climate risks
Neighborhood: 62521
Similar homes
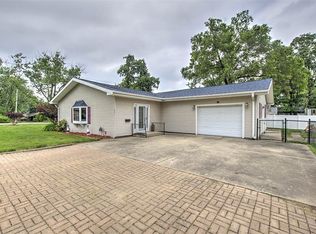
- $134,9003 bd2 ba1.3k sqft82 Nolen Dr, Decatur, IL 62521For Sale
 MLS ID #6261645, Carol Daniels. CIBR
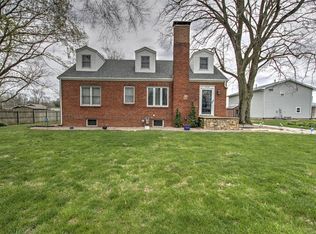
- $129,9003 bd2 ba1.3k sqft1854 S Country Club Rd, Decatur, IL 62521For Sale
 MLS ID #6261294, Robert Sparks. CIBR
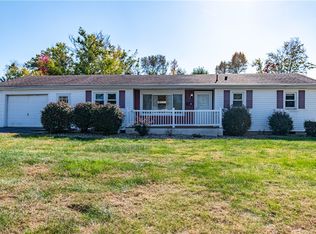
- $129,0003 bd1 ba1k sqft4014 E Park Ln, Decatur, IL 62521For Sale
 MLS ID #6261646, Amanda Steiert. CIBR
- $139,9003 bd1 ba1.3k sqft3330 E Fitzgerald Rd, Decatur, IL 62521For Sale
 MLS ID #6260421, Kevin Fritzsche. CIBR
