Welcome Home to this well-loved 3 Bedroom, 1.5 Bath Ranch that has been a cherished Home for years and is ready for a new family to make it their own! Situated on nearly half an acre, this property offers a peaceful Golf course backdrop, providing a scenic setting to enjoy from your own backyard. Inside you'll find a functional layout with a large, eat-in kitchen with beautiful hardwood cabinetry, full bathroom with ceramic tile and a spacious laundry/utility room with half bath located conveniently off the garage. The living room features a stone fireplace along with hardwood floors creating a cozy gathering space. Step through the slider door that opens up to the covered back patio, to enjoy your peaceful surroundings. The attached garage includes a workshop area, perfect for hobbies or projects, or additional storage. With a generous lot, a beautiful setting and years of cherished memories, this ranch is ready for it's next chapter. Come bring your ideas and make this Home your Own!
For sale
$134,900
82 Nolen Dr, Decatur, IL 62521
3beds
1,322sqft
Single Family Residence
Built in 1969
0.46 Acres Lot
$-- Zestimate®
$102/sqft
$-- HOA
What's special
Generous lotLarge eat-in kitchenPeaceful golf course backdropNearly half an acreCovered back patioBeautiful hardwood cabinetryHardwood floors
- 3 days
- 604
- 56
Zillow last checked:
Listing updated:
Listed by:
Carol Daniels 217-875-8081,
Glenda Williamson Realty
Source: CIBR,MLS#: 6261645 Originating MLS: Central Illinois Board Of REALTORS
Facts & features
Interior
Bedrooms & bathrooms
- Bedrooms: 3
- Bathrooms: 2
- Full bathrooms: 1
- 1/2 bathrooms: 1
Bedroom
- Description: Flooring: Hardwood
- Level: Main
- Dimensions: 9 x 11.2
Bedroom
- Description: Flooring: Carpet
- Level: Main
- Dimensions: 11.4 x 11.7
Bedroom
- Description: Flooring: Carpet
- Level: Main
- Dimensions: 14.1 x 11.2
Other
- Description: Flooring: Ceramic Tile
- Level: Main
- Dimensions: 7.7 x 8.1
Kitchen
- Description: Flooring: Tile
- Level: Main
- Dimensions: 10.7 x 15.2
Laundry
- Description: Flooring: Tile
- Level: Main
- Dimensions: 10 x 10
Living room
- Description: Flooring: Hardwood
- Level: Main
- Dimensions: 11.7 x 21.1
Utility room
- Level: Main
- Dimensions: 10.7 x 7.11
Heating
- Forced Air, Gas
Cooling
- Central Air
Appliances
- Included: Dryer, Disposal, Gas Water Heater, Microwave, Oven, Refrigerator, Washer
- Laundry: Main Level
Features
- Fireplace, Main Level Primary, Workshop
- Windows: Replacement Windows
- Basement: Crawl Space
- Number of fireplaces: 1
- Fireplace features: Family/Living/Great Room
Interior area
- Total structure area: 1,322
- Total interior livable area: 1,322 sqft
- Finished area above ground: 1,322
Property
Parking
- Total spaces: 1
- Parking features: Attached, Garage
- Attached garage spaces: 1
Features
- Levels: One
- Stories: 1
- Patio & porch: Other, Patio, Deck
- Exterior features: Deck, Workshop
Lot
- Size: 0.46 Acres
Details
- Parcel number: 091317279004
- Zoning: MUN
- Special conditions: None
Construction
Type & style
- Home type: SingleFamily
- Architectural style: Ranch
- Property subtype: Single Family Residence
Materials
- Vinyl Siding
- Foundation: Crawlspace
- Roof: Asphalt,Shingle
Condition
- Year built: 1969
Utilities & green energy
- Sewer: Public Sewer
- Water: Public
Community & HOA
Location
- Region: Decatur
Financial & listing details
- Price per square foot: $102/sqft
- Tax assessed value: $32,867
- Annual tax amount: $2,824
- Date on market: 10/28/2026
- Cumulative days on market: 4 days
- Road surface type: Asphalt
Estimated market value
Not available
Estimated sales range
Not available
Not available
Price history
| Date | Event | Price |
|---|---|---|
| 10/28/2026 | Listed for sale | $134,900$102/sqft |
Source:  CIBR #6261645 Report a problem | ||
Public tax history
| Year | Property taxes | Tax assessment |
|---|---|---|
| 2024 | $2,614 +6.8% | $32,867 +7.6% |
| 2023 | $2,447 +5.7% | $30,540 +6.4% |
| 2022 | $2,314 +6.5% | $28,715 +5.5% |
| 2021 | $2,173 -2.5% | $27,223 +2.6% |
| 2020 | $2,228 +5.2% | $26,536 +2% |
| 2019 | $2,117 +3.9% | $26,018 +2.2% |
| 2018 | $2,038 +1.6% | $25,448 +1.3% |
| 2017 | $2,006 -5.4% | $25,133 -3.9% |
| 2016 | $2,119 +5.2% | $26,152 +1.3% |
| 2015 | $2,015 +6.7% | $25,817 |
| 2014 | $1,889 +0.4% | $25,817 |
| 2013 | $1,882 +1.6% | $25,817 |
| 2012 | $1,853 | $25,817 |
| 2011 | -- | $25,817 -4.4% |
| 2010 | -- | $27,017 |
| 2009 | -- | $27,017 +14.9% |
| 2006 | -- | $23,521 |
| 2005 | -- | $23,521 |
Find assessor info on the county website
Monthly payment
Est. payment
Payment breakdown
Explore the cost of this home by adjusting the details. Changes won't be saved.Climate risks
Neighborhood: 62521
Nearby schools
Schools provided by the listing agent
- District: Decatur Dist 61
Source: CIBR. This data may not be complete. We recommend contacting the local school district to confirm school assignments for this home.

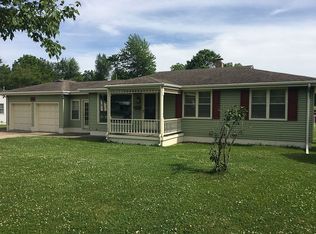
Similar homes
- $129,0003 bd1 ba1k sqft4014 E Park Ln, Decatur, IL 62521For Sale
 MLS ID #6261646, Amanda Steiert. CIBR
- $129,9003 bd2 ba1.3k sqft1854 S Country Club Rd, Decatur, IL 62521For Sale
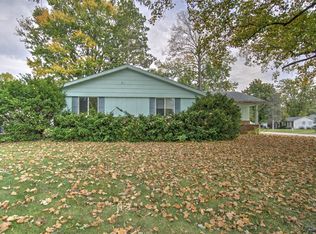 MLS ID #6261294, Robert Sparks. CIBR
- $125,0003 bd2 ba1.7k sqft148 Phillips Dr, Decatur, IL 62521For Sale
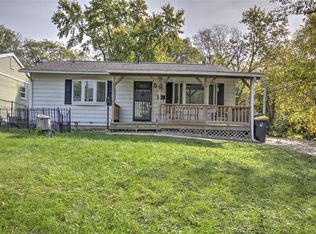 MLS ID #6261212, Jessica Proctor. CIBR
- $112,0003 bd2 ba1.3k sqft1165 E Cleveland Ave, Decatur, IL 62521New
 MLS ID #12794877, Lincoln Lee, The Real Estate Group,Inc. MRED as distributed by MLS GRID
