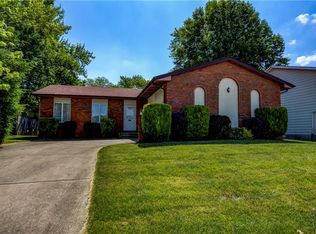
Tri-Level with 3 Bedrooms, 2.5 Baths located steps to a charming park just down the block, close to Little Peoples Prep and Montessori Academy for Peace School. Great size Family Room, Master Bath with full tub/shower, all Kitchen Appliances stay plus Washer/Dryer, convenient Half Bath Lower Level near Family Room, Fenced Yard. Grocery Stores and Restaurants, Coffee and Donut Shops, Clothing Boutique are a hop, skip and jump away!
For sale
Price cut: $3K (8/21)
$166,900
870 S Green Meadow Dr, Decatur, IL 62521
3beds
1,602sqft
Single Family Residence
Built in 1978
6,534 Square Feet Lot
$-- Zestimate®
$104/sqft
$-- HOA
What's special
Fenced yardGreat size family roomAll kitchen appliances stay
- 59 days
- 745
- 77
Zillow last checked:
Listing updated:
Listed by:
Sandy Dotson 217-875-0555,
Brinkoetter REALTORS®
Source: CIBR,MLS#: 6259920 Originating MLS: Central Illinois Board Of REALTORS
Originating MLS: Central Illinois Board Of REALTORSFacts & features
Interior
Bedrooms & bathrooms
- Bedrooms: 3
- Bathrooms: 3
- Full bathrooms: 2
- 1/2 bathrooms: 1
Primary bedroom
- Description: Flooring: Carpet
- Level: Upper
- Dimensions: 13.2 x 12.5
Bedroom
- Description: Flooring: Carpet
- Level: Upper
- Dimensions: 10.6 x 13.2
Bedroom
- Description: Flooring: Carpet
- Level: Upper
- Dimensions: 9.11 x 13.3
Primary bathroom
- Features: Tub Shower
- Level: Upper
Dining room
- Description: Flooring: Laminate
- Level: Main
- Dimensions: 8.11 x 9.7
Family room
- Description: Flooring: Carpet
- Level: Lower
- Dimensions: 15.8 x 19.1
Other
- Features: Tub Shower
- Level: Upper
Half bath
- Level: Lower
Kitchen
- Description: Flooring: Vinyl
- Level: Main
- Dimensions: 11.1 x 9.1
Living room
- Description: Flooring: Laminate
- Level: Main
- Dimensions: 18 x 11.4
Heating
- Forced Air, Gas
Cooling
- Central Air
Appliances
- Included: Dryer, Dishwasher, Gas Water Heater, Microwave, Oven, Range, Refrigerator, Washer
Features
- Attic, Fireplace, Bath in Primary Bedroom
- Windows: Replacement Windows
- Basement: Crawl Space
- Number of fireplaces: 1
- Fireplace features: Wood Burning
Interior area
- Total structure area: 1,602
- Total interior livable area: 1,602 sqft
- Finished area above ground: 1,166
- Finished area below ground: 0
Video & virtual tour
Property
Parking
- Total spaces: 2
- Parking features: Attached, Garage
- Attached garage spaces: 2
Features
- Levels: Three Or More,Multi/Split
- Stories: 3
- Patio & porch: Front Porch, Patio
- Exterior features: Fence, Shed
- Fencing: Yard Fenced
Lot
- Size: 6,534 Square Feet
Details
- Additional structures: Shed(s)
- Parcel number: 091320227004
- Zoning: RES
- Special conditions: None
Construction
Type & style
- Home type: SingleFamily
- Architectural style: Tri-Level
- Property subtype: Single Family Residence
Materials
- Brick, Vinyl Siding
- Foundation: Crawlspace, Other, Slab
- Roof: Asphalt
Condition
- Year built: 1978
Utilities & green energy
- Sewer: Public Sewer
- Water: Public
Community & HOA
Community
- Security: Smoke Detector(s)
- Subdivision: Thomas Jefferson Estates
Location
- Region: Decatur
Financial & listing details
- Price per square foot: $104/sqft
- Tax assessed value: $42,637
- Annual tax amount: $3,803
- Date on market: 7/24/2026
- Cumulative days on market: 59 days
- Road surface type: Concrete
Estimated market value
Not available
Estimated sales range
Not available
Not available
Price history
| Date | Event | Price |
|---|---|---|
| 8/21/2026 | Price change | $166,900-1.8%$104/sqft |
Source:  CIBR #6259920 Report a problem CIBR #6259920 Report a problem | ||
| 8/13/2026 | Price change | $169,900-5.6%$106/sqft |
Source: CIBR #6259920 Report a problem | ||
| 7/25/2026 | Listed for sale | $179,900+38.4%$112/sqft |
Source: CIBR #6259920 Report a problem | ||
| 11/21/2022 | Sold | $130,000-6.5%$81/sqft |
Source: CIBR #6222938 Report a problem | ||
| 11/11/2022 | Pending sale | $139,000$87/sqft |
Source: CIBR #6222938 Report a problem | ||
| 10/21/2022 | Contingent | $139,000$87/sqft |
Source: CIBR #6222938 Report a problem | ||
| 10/19/2022 | Listed for sale | $139,000$87/sqft |
Source: CIBR #6222938 Report a problem | ||
| 10/18/2022 | Contingent | $139,000$87/sqft |
Source: CIBR #6222938 Report a problem | ||
| 9/30/2022 | Price change | $139,000-4.1%$87/sqft |
Source: CIBR #6222938 Report a problem | ||
| 9/7/2022 | Listed for sale | $145,000+50.3%$91/sqft |
Source: CIBR #6222938 Report a problem | ||
| 9/29/2011 | Sold | $96,500-9.3%$60/sqft |
Source: Public Record Report a problem | ||
| 9/23/2005 | Sold | $106,350$66/sqft |
Source: Agent Provided Report a problem | ||
Public tax history
| Year | Property taxes | Tax assessment |
|---|---|---|
| 2024 | $3,682 +6.3% | $42,637 +7.6% |
| 2023 | $3,463 +5.3% | $39,618 +6.4% |
| 2022 | $3,288 +6.1% | $37,251 +5.5% |
| 2021 | $3,100 -2.5% | $35,314 +2.6% |
| 2020 | $3,180 +5% | $34,422 +2% |
| 2019 | $3,028 +3.8% | $33,750 +2.2% |
| 2018 | $2,916 +1.6% | $33,011 +1.3% |
| 2017 | $2,871 -0.1% | $32,603 +0.1% |
| 2016 | $2,874 +5.1% | $32,584 +1.3% |
| 2015 | $2,735 +6.6% | $32,166 |
| 2014 | $2,565 +0.5% | $32,166 |
| 2013 | $2,553 +2.4% | $32,166 |
| 2012 | $2,494 | $32,166 |
| 2011 | -- | $32,166 -17.1% |
| 2010 | -- | $38,790 |
| 2009 | -- | $38,790 +19.3% |
| 2006 | -- | $32,511 |
| 2005 | -- | $32,511 |
Find assessor info on the county website
Monthly payment
Est. payment
Payment breakdown
Explore the cost of this home by adjusting the details. Changes won't be saved.Climate risks
Neighborhood: 62521
Nearby schools
Schools provided by the listing agent
- District: Decatur Dist 61
Source: CIBR. This data may not be complete. We recommend contacting the local school district to confirm school assignments for this home.
Similar homes
- $164,9003 bd2 ba1.4k sqft960 S Hancock Dr, Decatur, IL 62521For Sale
 MLS ID #6259225, Stacey Wenskunas. CIBR
 - $--3 bd1 ba1.1k sqft16 Hill Park Dr, Decatur, IL 62521Auction
 Auction.com 2
 - $139,9004 bd1 ba1.3k sqft4210 E Cleveland Ave, Decatur, IL 62521For Sale
 MLS ID #6260155, Nicole Pinkston. CIBR
 - $--3 bd1 ba960 sqft3790 E Maynor St, Decatur, IL 62521Auction
 Auction.com 2
