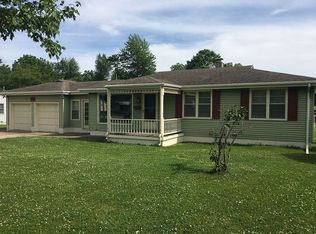
This handsome brick/vinyl sided expanded ranch style home situated adjacent to the Decatur Country Club on a .46-acre lot lives large with 3 bedrooms, 3 full baths, two living areas, and over 2,700 square feet of living space! The surprisingly roomy interior offers a tiled 10X8 foyer, 21X15 front facing living room, equipped tiled kitchen with adjacent informal as well as formal dining areas -- both with hardwood flooring, convenient rear mudroom with adjacent laundry as well as full bath areas, gigantic 25X30 rear family room addition with cathedral ceilings, central fireplace, wet bar area, abundant windows, and an exterior access point, three bedrooms, and an additional full hall tiled bath. The primary suite is host to a third full bath that has tile flooring and a whirlpool tub. Property also features a partial poured concrete open concept basement (under rear addition), inviting front porch, sprawling rear deck with a pergola, some replacement windows, two-car detached garage with a brick front, older rear storage shed, two furnaces/two central air conditioning units, and all appliances to remain including washer and dryer. So much to value here at a price that simply cannot be beat! ** Price reflects older roof, one furnace believed to be inoperable (rear addition), and evident mold in stairway area leading to basement (caused by prior sump pump failure per sellers). Property being sold AS IS, WHERE IS. Cash or conventional financing only, please. **
Sold for $138,500
Zillow last checked:
Listing updated:
Bought with:
Non-Member Agent RMLSA
Non-MLS
Source: RMLS Alliance as distributed by MLS GRID,MLS#: CA1041529 Originating MLS: Capital Area Association of Realtors
Originating MLS: Capital Area Association of Realtors
Price history
| Date | Event | Price |
|---|---|---|
| 4/1/2026 | Sold | $138,500-7.7%$51/sqft |
Source:  RMLS Alliance as distributed by MLS GRID #CA1041529 Report a problem RMLS Alliance as distributed by MLS GRID #CA1041529 Report a problem | ||
| 3/3/2026 | Pending sale | $150,000$55/sqft |
Source: RMLS Alliance as distributed by MLS GRID #CA1041529 Report a problem | ||
| 2/16/2026 | Listed for sale | $150,000$55/sqft |
Source: RMLS Alliance as distributed by MLS GRID #CA1041529 Report a problem | ||
| 2/1/2026 | Pending sale | $150,000$55/sqft |
Source: RMLS Alliance as distributed by MLS GRID #CA1041529 Report a problem | ||
| 1/30/2026 | Listed for sale | $150,000+11.1%$55/sqft |
Source: RMLS Alliance as distributed by MLS GRID #CA1041529 Report a problem | ||
| 3/6/2009 | Sold | $135,000$50/sqft |
Source: Public Record Report a problem | ||


Get pre-qualified for a loan
At Zillow Home Loans, we can pre-qualify you in as little as 5 minutes with no impact to your credit score.An equal housing lender. NMLS #10287.
