WOW!!! Welcome home to 4014 E. Park Lane! This beautifully completely redone 3-bedroom, 1-bath home is move-in ready and waiting for its new owners! Step inside to discover fresh, modern finishes, updated flooring, a beautifully refreshed kitchen, brand new bathroom, an additional family room and an inviting living space complete with a cozy fireplace. The spacious layout offers comfortable everyday living, while the large back deck provides the perfect spot for entertaining, grilling, or simply relaxing outdoors. Furnace, water heater, and roof all just a couple years old. Everything else done in the last few months! Conveniently located near Lake Decatur, this home offers the perfect combination of comfort, charm, and location. With so many updates already completed, all appliances stay and all that’s left to do is move in and make it yours!
For sale
$129,000
4014 E Park Ln, Decatur, IL 62521
3beds
1,089sqft
Single Family Residence
Built in 1954
7,405 Square Feet Lot
$-- Zestimate®
$118/sqft
$-- HOA
What's special
Cozy fireplaceFresh modern finishesAdditional family roomBrand new bathroomInviting living spaceBeautifully refreshed kitchenSpacious layout
- 1 day
- 417
- 49
Zillow last checked:
Listing updated:
Listed by:
Amanda Steiert 217-864-6971,
Mtz Realty Services,
Mary McCumber 217-620-7342,
Mtz Realty Services
Source: CIBR,MLS#: 6261646 Originating MLS: Central Illinois Board Of REALTORS
Facts & features
Interior
Bedrooms & bathrooms
- Bedrooms: 3
- Bathrooms: 1
- Full bathrooms: 1
Bedroom
- Level: Main
- Dimensions: 12 x 12
Bedroom
- Level: Main
- Dimensions: 10 x 10
Bedroom
- Level: Main
- Dimensions: 10 x 12
Family room
- Level: Main
- Dimensions: 22 x 12
Other
- Level: Main
- Dimensions: 10 x 8
Kitchen
- Level: Main
- Dimensions: 12 x 10
Living room
- Level: Main
- Dimensions: 15 x 12
Heating
- Forced Air
Cooling
- Central Air
Appliances
- Included: Dishwasher, Gas Water Heater, Oven, Range, Refrigerator
- Laundry: Main Level
Features
- Main Level Primary
- Basement: Crawl Space
- Number of fireplaces: 1
Interior area
- Total structure area: 1,089
- Total interior livable area: 1,089 sqft
- Finished area above ground: 1,089
Property
Features
- Levels: One
- Stories: 1
- Patio & porch: Deck
- Exterior features: Deck, Shed
- Has view: Yes
- View description: Lake
- Has water view: Yes
- Water view: Lake
Lot
- Size: 7,405 Square Feet
Details
- Additional structures: Shed(s)
- Parcel number: 041308376002
- Zoning: RES
- Special conditions: None
Construction
Type & style
- Home type: SingleFamily
- Architectural style: Ranch
- Property subtype: Single Family Residence
Materials
- Vinyl Siding
- Foundation: Crawlspace
- Roof: Shingle
Condition
- Year built: 1954
Utilities & green energy
- Sewer: Public Sewer
- Water: Public
Community & HOA
Community
- Subdivision: Lake Park Place
Location
- Region: Decatur
Financial & listing details
- Price per square foot: $118/sqft
- Tax assessed value: $25,637
- Annual tax amount: $2,007
- Date on market: 10/28/2026
- Road surface type: Concrete
Estimated market value
Not available
Estimated sales range
Not available
Not available
Price history
| Date | Event | Price |
|---|---|---|
| 10/28/2026 | Listed for sale | $129,000+72.2%$118/sqft |
Source:  CIBR #6261646 Report a problem | ||
| 7/20/2018 | Listing removed | $74,900$69/sqft |
Source: Vieweg Real Estate - North #6182091 Report a problem | ||
| 6/22/2018 | Price change | $74,900-6.3%$69/sqft |
Source: Vieweg Real Estate - North #6182091 Report a problem | ||
| 5/17/2018 | Listed for sale | $79,900+42.7%$73/sqft |
Source: Vieweg Real Estate - North #6182091 Report a problem | ||
| 8/1/2003 | Sold | $56,000$51/sqft |
Source: Agent Provided Report a problem | ||
Public tax history
| Year | Property taxes | Tax assessment |
|---|---|---|
| 2024 | $1,901 +2% | $25,637 +3.7% |
| 2023 | $1,864 +12.1% | $24,730 +11.1% |
| 2022 | $1,663 +9.3% | $22,264 +7.1% |
| 2021 | $1,522 -0.5% | $20,793 +3.8% |
| 2020 | $1,530 +4.1% | $20,026 +1% |
| 2019 | $1,470 +1% | $19,828 0% |
| 2018 | $1,456 -31.7% | $19,832 -2.6% |
| 2017 | $2,133 +38.5% | $20,361 -1% |
| 2016 | $1,539 +6% | $20,569 +1.8% |
| 2015 | $1,452 +8.1% | $20,205 +1% |
| 2014 | $1,343 -4.7% | $20,005 -3.6% |
| 2013 | $1,409 -1.8% | $20,756 -3% |
| 2012 | $1,435 | $21,398 |
| 2011 | -- | $21,398 -3.9% |
| 2010 | -- | $22,272 |
| 2009 | -- | $22,272 +10.4% |
| 2006 | -- | $20,180 |
| 2005 | -- | $20,180 |
Find assessor info on the county website
Monthly payment
Est. payment
Payment breakdown
Explore the cost of this home by adjusting the details. Changes won't be saved.Climate risks
Neighborhood: 62521
Nearby schools
Schools provided by the listing agent
- District: Decatur Dist 61
Source: CIBR. This data may not be complete. We recommend contacting the local school district to confirm school assignments for this home.
Similar homes
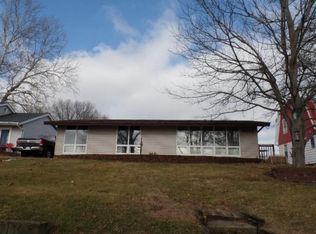
- $134,9003 bd2 ba1.3k sqft82 Nolen Dr, Decatur, IL 62521For Sale
 MLS ID #6261645, Carol Daniels. CIBR
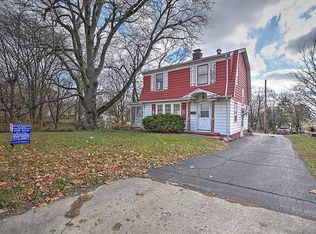
- $129,9003 bd2 ba1.3k sqft1854 S Country Club Rd, Decatur, IL 62521For Sale
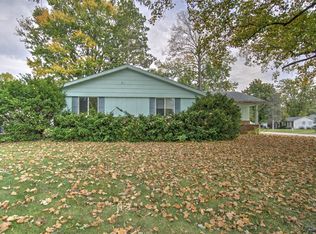 MLS ID #6261294, Robert Sparks. CIBR
- $--2 bd1 ba1.1k sqft1028 N Houseland Ave, Decatur, IL 62521Auction
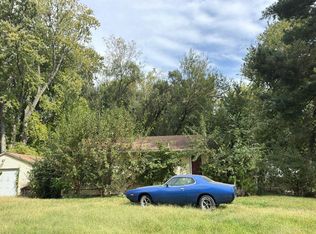 Auction.com 2
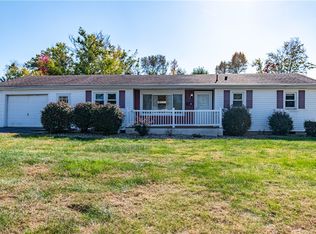
- $112,0003 bd2 ba1.3k sqft1165 E Cleveland Ave, Decatur, IL 62521New
 MLS ID #12794877, Lincoln Lee, The Real Estate Group,Inc. MRED as distributed by MLS GRID
