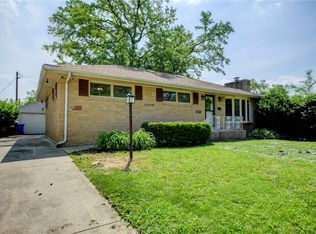
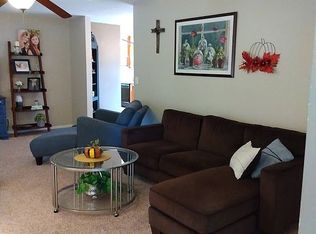
Welcome to 156 Nevada Drive! This charming 3-bedroom, 1-bath ranch offers comfortable living, a functional layout, and plenty of space to make it your own! Step inside to find a welcoming living room, an eat-in kitchen with ample cabinet space, updated flooring in several rooms, NEW PAINT and plenty of natural light throughout. The roof is just 3 years old, offering added peace of mind! The full basement provides an abundance of additional space for storage, hobbies, or future possibilities. Outside, enjoy a spacious yard with mature trees, a back deck perfect for relaxing or entertaining, and a convenient covered carport. Whether you’re a first-time buyer, looking to downsize, or searching for an investment opportunity, this home has plenty to offer. Schedule your private showing today!
For sale
Price cut: $5K (10/31)
$124,000
156 Nevada Dr, Decatur, IL 62526
3beds
1,025sqft
Single Family Residence
Built in 1956
6,534 Square Feet Lot
$-- Zestimate®
$121/sqft
$-- HOA
What's special
Convenient covered carport
- 8 days
- 389
- 17
Likely to sell faster than
Zillow last checked:
Listing updated:
Listed by:
Amanda Steiert 217-864-6971,
Mtz Realty Services
Source: CIBR,MLS#: 6261591 Originating MLS: Central Illinois Board Of REALTORS
Facts & features
Interior
Bedrooms & bathrooms
- Bedrooms: 3
- Bathrooms: 1
- Full bathrooms: 1
Bedroom
- Level: Main
- Dimensions: 10 x 10
Bedroom
- Level: Main
- Dimensions: 12 x 10
Bedroom
- Level: Main
- Dimensions: 10 x 12
Other
- Level: Main
- Dimensions: 10 x 8
Kitchen
- Level: Main
- Dimensions: 15 x 10
Living room
- Level: Main
- Dimensions: 12 x 15
Heating
- Forced Air
Cooling
- Central Air
Appliances
- Included: Gas Water Heater, Oven, Range
Features
- Fireplace, Main Level Primary, Pantry, Workshop
- Basement: Unfinished,Full
- Number of fireplaces: 1
- Fireplace features: Family/Living/Great Room
Interior area
- Total structure area: 1,025
- Total interior livable area: 1,025 sqft
- Finished area above ground: 1,025
- Finished area below ground: 0
Property
Features
- Levels: One
- Stories: 1
- Patio & porch: Rear Porch, Front Porch, Deck
- Exterior features: Deck, Fence, Workshop
- Fencing: Yard Fenced
Lot
- Size: 6,534 Square Feet
Details
- Parcel number: 070734276003
- Zoning: RES
- Special conditions: None
Construction
Type & style
- Home type: SingleFamily
- Architectural style: Ranch
- Property subtype: Single Family Residence
Materials
- Vinyl Siding
- Foundation: Basement
- Roof: Shingle
Condition
- Year built: 1956
Utilities & green energy
- Sewer: Public Sewer
- Water: Public
Community & HOA
Community
- Subdivision: Northland Heights 4th Add
Location
- Region: Decatur
Financial & listing details
- Price per square foot: $121/sqft
- Tax assessed value: $20,868
- Annual tax amount: $1,558
- Date on market: 10/23/2026
- Cumulative days on market: 9 days
- Road surface type: Concrete
Estimated market value
Not available
Estimated sales range
Not available
Not available
Price history
| Date | Event | Price |
|---|---|---|
| 10/31/2026 | Price change | $124,000-3.9%$121/sqft |
Source:  CIBR #6261591 Report a problem | ||
| 10/23/2026 | Listed for sale | $129,000+120.5%$126/sqft |
Source: CIBR #6261591 Report a problem | ||
| 6/3/2010 | Listing removed | $58,500$57/sqft |
Source: foreclosure.com Report a problem | ||
| 5/24/2010 | Price change | $58,500-10%$57/sqft |
Source: foreclosure.com Report a problem | ||
| 4/18/2010 | Listed for sale | $65,000-15%$63/sqft |
Source: foreclosure.com Report a problem | ||
| 3/19/2007 | Sold | $76,500$75/sqft |
Source: Public Record Report a problem | ||
Public tax history
| Year | Property taxes | Tax assessment |
|---|---|---|
| 2024 | $1,468 +10.5% | $20,868 +8.8% |
| 2023 | $1,328 +9% | $19,184 +7.8% |
| 2022 | $1,218 +15.9% | $17,793 +10.3% |
| 2021 | $1,051 -2.3% | $16,130 +2% |
| 2020 | $1,075 +2.9% | $15,806 +0.1% |
| 2019 | $1,045 -0.1% | $15,797 -0.7% |
| 2018 | $1,046 -0.5% | $15,910 -0.6% |
| 2017 | $1,051 -1.1% | $15,999 -0.2% |
| 2016 | $1,063 +5.5% | $16,037 +1.2% |
| 2015 | $1,007 +6.7% | $15,847 |
| 2014 | $944 +0.4% | $15,847 |
| 2013 | $940 +2.4% | $15,847 |
| 2012 | $918 | $15,847 |
| 2011 | -- | $15,847 -42% |
| 2010 | -- | $27,326 |
| 2009 | -- | $27,326 +23.4% |
| 2006 | -- | $22,148 |
| 2005 | -- | $22,148 |
Find assessor info on the county website
Monthly payment
Est. payment
Payment breakdown
Explore the cost of this home by adjusting the details. Changes won't be saved.Climate risks
Neighborhood: 62526
Nearby schools
Schools provided by the listing agent
- District: Decatur Dist 61
Source: CIBR. This data may not be complete. We recommend contacting the local school district to confirm school assignments for this home.
Similar homes
- $--3 bd2 ba1.1k sqft3135 N Macarthur Rd, Decatur, IL 62526Auction
 Auction.com 2
- $--3 bd2 ba885 sqft2048 Ramsey Dr, Decatur, IL 62526AuctionXome
- $124,9003 bd1 ba1.4k sqft2222 Yorkshire Dr, Decatur, IL 62526For Sale
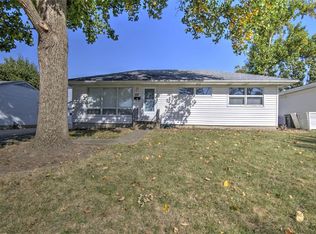 MLS ID #6261362, Louis Kappler. CIBR
- $--3 bd1 ba1.1k sqft510 E Kellar Ln, Decatur, IL 62526Auction
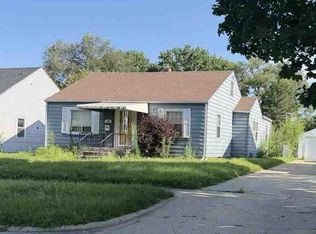 ServiceLink Auction
