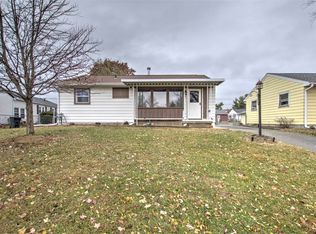
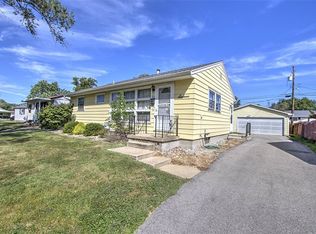
Charming, move-in-ready, ranch in South Shores! From the stunning curb appeal, to the shining hardwood floors, this home has been refreshed inside & out! Featuring three bedrooms, one bathroom on the main level - also including the breeze-way and a clean basement for extra space. Many updates have been done already, nothing left to do but to move in!
For sale
$120,000
12 Crestview Dr, Decatur, IL 62521
3beds
864sqft
Single Family Residence
Built in 1964
8,712 Square Feet Lot
$-- Zestimate®
$139/sqft
$-- HOA
What's special
Shining hardwood floorsStunning curb appealThree bedrooms
- 29 days
- 910
- 78
Likely to sell faster than
Zillow last checked:
Listing updated:
Listed by:
Austin Deaton 217-875-0555,
Brinkoetter REALTORS®
Source: CIBR,MLS#: 6260767 Originating MLS: Central Illinois Board Of REALTORS
Facts & features
Interior
Bedrooms & bathrooms
- Bedrooms: 3
- Bathrooms: 1
- Full bathrooms: 1
Bedroom
- Level: Main
Bedroom
- Level: Main
- Width: 10
Bedroom
- Level: Main
- Dimensions: 8 x 10
Other
- Level: Main
Other
- Level: Main
Kitchen
- Level: Main
- Width: 10
Living room
- Level: Main
Heating
- Forced Air, Gas
Cooling
- Central Air
Appliances
- Included: Gas Water Heater, Range, Refrigerator
Features
- Main Level Primary
- Windows: Replacement Windows
- Basement: Unfinished,Full
- Has fireplace: No
Interior area
- Total structure area: 864
- Total interior livable area: 864 sqft
- Finished area above ground: 864
- Finished area below ground: 0
Video & virtual tour
Property
Parking
- Total spaces: 1
- Parking features: Attached, Garage
- Attached garage spaces: 1
Features
- Levels: One
- Stories: 1
- Exterior features: Fence
- Fencing: Yard Fenced
Lot
- Size: 8,712 Square Feet
Details
- Parcel number: 041226155018
- Zoning: R-3
- Special conditions: None
Construction
Type & style
- Home type: SingleFamily
- Architectural style: Ranch
- Property subtype: Single Family Residence
Materials
- Vinyl Siding
- Foundation: Basement
- Roof: Shingle
Condition
- Year built: 1964
Utilities & green energy
- Sewer: Public Sewer
- Water: Public
Community & HOA
Community
- Subdivision: South Shores 10th Add
Location
- Region: Decatur
Financial & listing details
- Price per square foot: $139/sqft
- Tax assessed value: $26,792
- Annual tax amount: $2,682
- Date on market: 9/30/2026
- Cumulative days on market: 28 days
- Road surface type: Concrete
Estimated market value
Not available
Estimated sales range
Not available
Not available
Price history
| Date | Event | Price |
|---|---|---|
| 9/30/2026 | Listed for sale | $120,000+79.1%$139/sqft |
Source:  CIBR #6260767 Report a problem | ||
| 10/26/2018 | Sold | $67,000-4.1%$78/sqft |
Source: CIBR #6183261 Report a problem | ||
| 10/2/2018 | Pending sale | $69,900$81/sqft |
Source: Vieweg Real Estate - Downtown #6183261 Report a problem | ||
| 9/5/2018 | Price change | $69,900-6.7%$81/sqft |
Source: Vieweg Real Estate - Downtown #6183261 Report a problem | ||
| 7/27/2018 | Price change | $74,900+2.7%$87/sqft |
Source: Vieweg Real Estate - Downtown #6183261 Report a problem | ||
| 6/12/2018 | Listed for sale | $72,900$84/sqft |
Source: Owner Report a problem | ||
Public tax history
| Year | Property taxes | Tax assessment |
|---|---|---|
| 2024 | $2,594 +0.8% | $26,792 +3.7% |
| 2023 | $2,572 +6.5% | $25,844 +9.4% |
| 2022 | $2,416 +6.4% | $23,625 +7.1% |
| 2021 | $2,270 -2.1% | $22,063 +3.8% |
| 2020 | $2,318 +3.6% | $21,249 +1% |
| 2019 | $2,237 +9.3% | $21,039 +8.3% |
| 2018 | $2,046 -2.1% | $19,432 -2.6% |
| 2017 | $2,090 -1.9% | $19,951 -1% |
| 2016 | $2,130 +5.2% | $20,154 +1.8% |
| 2015 | $2,024 +7.7% | $19,798 +1% |
| 2014 | $1,879 -3.2% | $19,602 -3.6% |
| 2013 | $1,942 -0.6% | $20,338 -3% |
| 2012 | $1,953 | $20,967 |
| 2011 | -- | $20,967 -5.4% |
| 2010 | -- | $22,171 |
| 2009 | -- | $22,171 +10.4% |
| 2006 | -- | $20,090 |
| 2005 | -- | $20,090 |
Find assessor info on the county website
Monthly payment
Est. payment
Payment breakdown
Explore the cost of this home by adjusting the details. Changes won't be saved.Climate risks
Neighborhood: 62521
Nearby schools
Schools provided by the listing agent
- District: Decatur Dist 61
Source: CIBR. This data may not be complete. We recommend contacting the local school district to confirm school assignments for this home.
Similar homes
- $125,0003 bd2 ba1.1k sqft8 E Imboden Dr, Decatur, IL 62521For Sale
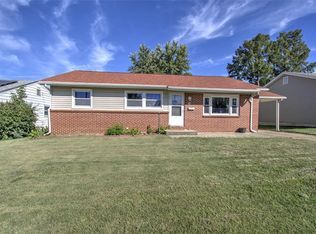 MLS ID #6261126, Tony Piraino. CIBR
- $129,0003 bd1 ba1k sqft4014 E Park Ln, Decatur, IL 62521For Sale
 MLS ID #6261646, Amanda Steiert. CIBR
- $119,8973 bd1 ba1.2k sqft1425 S Fairview Ave, Decatur, IL 62521For Sale
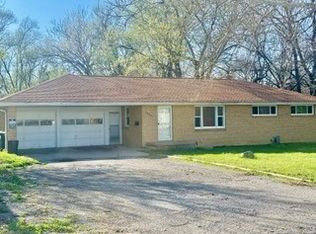 MLS ID #6257938, Jim Cleveland. CIBR
- $116,4903 bd1 ba940 sqft1827 Shady Crest St, Decatur, IL 62521For Sale
 MLS ID #6261249, Megan Jesse. CIBR
