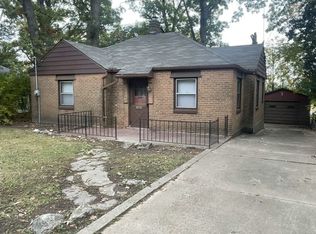
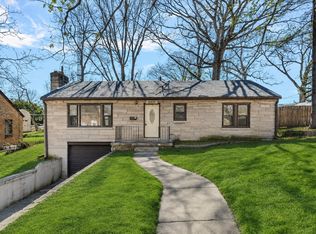
Welcome home to this well-maintained 3-bedroom, 1-bath home tucked away on a quiet cul-de-sac. With thoughtful updates already completed, you can spend less time worrying about projects and more time enjoying your new home. The kitchen features stylish quartz countertops and lots of cabinets, while the bathroom was updated in 2026. You’ll also appreciate the newer furnace and water heater, updated electrical, and roof that’s just 3 years old. The clean, unfinished basement offers tons of possibilities — create a cozy hangout space with the electric fireplace, home gym, hobby area, or simply enjoy the extra storage. With plenty of storage throughout and all appliances staying, this home offers the convenience and flexibility today's buyers are looking for.
For sale
$116,490
1827 Shady Crest St, Decatur, IL 62521
3beds
940sqft
Single Family Residence
Built in 1943
5,227 Square Feet Lot
$-- Zestimate®
$124/sqft
$-- HOA
What's special
Electric fireplaceNewer furnaceAll appliances stayingQuiet cul-de-sacLots of cabinetsPlenty of storage throughoutClean unfinished basement
- 24 days
- 385
- 44
Zillow last checked:
Listing updated:
Listed by:
Megan Jesse 217-875-8081,
Glenda Williamson Realty
Source: CIBR,MLS#: 6261249 Originating MLS: Central Illinois Board Of REALTORS
Facts & features
Interior
Bedrooms & bathrooms
- Bedrooms: 3
- Bathrooms: 1
- Full bathrooms: 1
Bedroom
- Description: Flooring: Vinyl
- Level: Main
- Dimensions: 10 x 10
Bedroom
- Description: Flooring: Vinyl
- Level: Main
- Dimensions: 10 x 10
Bedroom
- Description: Flooring: Vinyl
- Level: Main
- Dimensions: 10 x 10
Dining room
- Description: Flooring: Vinyl
- Level: Main
- Dimensions: 10 x 10
Other
- Description: Flooring: Vinyl
- Level: Main
Kitchen
- Description: Flooring: Vinyl
- Level: Main
- Dimensions: 10 x 10
Living room
- Description: Flooring: Vinyl
- Level: Main
- Dimensions: 10 x 10
Heating
- Forced Air, Gas
Cooling
- Central Air
Appliances
- Included: Dryer, Disposal, Gas Water Heater, Oven, Refrigerator, Washer
Features
- Main Level Primary
- Basement: Unfinished,Full
- Has fireplace: No
Interior area
- Total structure area: 940
- Total interior livable area: 940 sqft
- Finished area above ground: 940
- Finished area below ground: 0
Property
Parking
- Parking features: Detached, Garage
Features
- Levels: One
- Stories: 1
Lot
- Size: 5,227 Square Feet
Details
- Parcel number: 041224106019
- Zoning: RES
- Special conditions: None
Construction
Type & style
- Home type: SingleFamily
- Architectural style: Ranch
- Property subtype: Single Family Residence
Materials
- Brick
- Foundation: Basement
- Roof: Asphalt,Shingle
Condition
- Year built: 1943
Utilities & green energy
- Sewer: Public Sewer
- Water: Public
Community & HOA
Community
- Subdivision: Jones Add
Location
- Region: Decatur
Financial & listing details
- Price per square foot: $124/sqft
- Tax assessed value: $17,183
- Annual tax amount: $1,720
- Date on market: 10/5/2026
- Cumulative days on market: 25 days
- Road surface type: Concrete
Estimated market value
Not available
Estimated sales range
Not available
Not available
Price history
| Date | Event | Price |
|---|---|---|
| 10/5/2026 | Listed for sale | $116,490+20.1%$124/sqft |
Source:  CIBR #6261249 Report a problem | ||
| 12/11/2023 | Sold | $97,000$103/sqft |
Source: CIBR #6230045 Report a problem | ||
| 11/9/2023 | Pending sale | $97,000$103/sqft |
Source:  RMLS Alliance as distributed by MLS GRID #CA1025786 Report a problem | ||
| 11/2/2023 | Listed for sale | $97,000+79.6%$103/sqft |
Source: RMLS Alliance as distributed by MLS GRID #CA1025786 Report a problem | ||
| 7/22/2015 | Sold | $54,000$57/sqft |
Source: Public Record Report a problem | ||
Public tax history
| Year | Property taxes | Tax assessment |
|---|---|---|
| 2024 | $1,663 +0.8% | $17,183 +3.7% |
| 2023 | $1,650 +68.9% | $16,574 +6.6% |
| 2022 | $977 +11.4% | $15,548 +7.1% |
| 2021 | $877 +0.6% | $14,521 +3.8% |
| 2020 | $871 +4.4% | $13,986 +1% |
| 2019 | $834 -9.2% | $13,847 -6% |
| 2018 | $919 -3.8% | $14,730 -2.6% |
| 2017 | $956 -2.5% | $15,123 -1% |
| 2016 | $980 | $15,278 +1.8% |
| 2015 | -- | $15,008 +1% |
| 2014 | -- | $14,859 -3.6% |
| 2013 | -- | $15,417 -3% |
| 2012 | -- | $15,893 |
| 2011 | -- | $15,893 -5.4% |
| 2010 | -- | $16,805 |
| 2009 | -- | $16,805 +10.4% |
| 2006 | -- | $15,226 |
| 2005 | -- | $15,226 |
Find assessor info on the county website
Monthly payment
Est. payment
Payment breakdown
Explore the cost of this home by adjusting the details. Changes won't be saved.Climate risks
Neighborhood: 62521
Nearby schools
Schools provided by the listing agent
- District: Decatur Dist 61
Source: CIBR. This data may not be complete. We recommend contacting the local school district to confirm school assignments for this home.
Similar homes
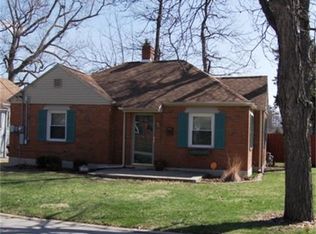
- $115,0003 bd2 ba1.1k sqft3234 E Fulton Ave, Decatur, IL 62521For Sale
 MLS ID #6260527, Tish Evans. CIBR
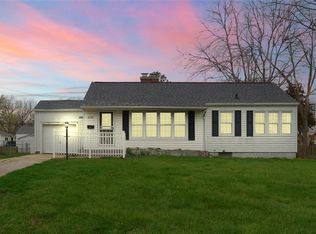
- $125,0003 bd2 ba1.1k sqft8 E Imboden Dr, Decatur, IL 62521For Sale
 MLS ID #6261126, Tony Piraino. CIBR
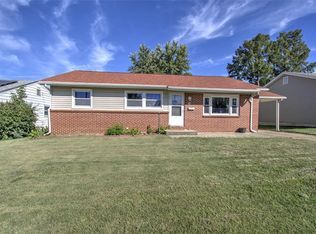
- $113,0003 bd2 ba1.2k sqft2919 Wasson Way, Decatur, IL 62521Active
 MLS ID #12730347, Rosa Rodriguez, E-PRO,PSA,SFR, Compass. MRED as distributed by MLS GRID
- $--2 bd1 ba1.1k sqft1028 N Houseland Ave, Decatur, IL 62521Auction
 Auction.com 2
