This 4-bedroom, 1.5-bath residence offers upgrades and convenience. Step inside to discover updated flooring that flows through almost every room, giving the entire house a fresh, cohesive, and move-in-ready feel.
With four spacious bedrooms, there is plenty of room for family, guests, or a dedicated home office. The main living spaces offer a comfortable layout ideal for both daily relaxation and entertaining.
This home keeps you just minutes away from top-rated local dining, shopping, and everyday amenities. Enjoy the benefit of desirable schools paired with unbeatable access to everything you need.
For sale
$99,897
4931 E Glenwood Dr, Decatur, IL 62521
4beds
1,226sqft
Single Family Residence
Built in 1955
1 Acres Lot
$-- Zestimate®
$81/sqft
$-- HOA
What's special
Four spacious bedrooms
- 33 days
- 1,568
- 129
Likely to sell faster than
Zillow last checked:
Listing updated:
Listed by:
Jim Cleveland 217-428-9500,
RE/MAX Executives Plus
Source: CIBR,MLS#: 6260989 Originating MLS: Central Illinois Board Of REALTORS
Facts & features
Interior
Bedrooms & bathrooms
- Bedrooms: 4
- Bathrooms: 2
- Full bathrooms: 1
- 1/2 bathrooms: 1
Primary bedroom
- Level: Main
- Dimensions: 13.3 x 11.5
Bedroom
- Level: Main
- Dimensions: 12.1 x 11.5
Bedroom
- Level: Main
- Dimensions: 12 x 11.4
Bedroom
- Level: Main
- Dimensions: 17.2 x 7.8
Primary bathroom
- Level: Main
- Dimensions: 11.4 x 5.5
Half bath
- Level: Main
- Dimensions: 5.2 x 3
Kitchen
- Level: Main
- Dimensions: 13.3 x 10.3
Living room
- Level: Main
- Dimensions: 26.6 x 11.2
Heating
- Gas
Cooling
- Window Unit(s)
Appliances
- Included: Gas Water Heater, None
- Laundry: Main Level
Features
- Bath in Primary Bedroom, Main Level Primary
- Basement: Unfinished
- Has fireplace: No
Interior area
- Total structure area: 1,226
- Total interior livable area: 1,226 sqft
- Finished area above ground: 1,226
- Finished area below ground: 0
Property
Parking
- Total spaces: 1
- Parking features: Attached, Garage
- Attached garage spaces: 1
Features
- Levels: One
- Stories: 1
Lot
- Size: 1 Acres
Details
- Parcel number: 091329477010
- Zoning: RES
- Special conditions: None
Construction
Type & style
- Home type: SingleFamily
- Architectural style: Ranch
- Property subtype: Single Family Residence
Materials
- Vinyl Siding
- Foundation: Cellar
- Roof: Asphalt
Condition
- Year built: 1955
Utilities & green energy
- Sewer: Public Sewer
- Water: Public
Community & HOA
Community
- Subdivision: Glenwood
Location
- Region: Decatur
Financial & listing details
- Price per square foot: $81/sqft
- Tax assessed value: $36,301
- Annual tax amount: $1,955
- Date on market: 9/25/2026
- Road surface type: Gravel
Estimated market value
Not available
Estimated sales range
Not available
Not available
Price history
| Date | Event | Price |
|---|---|---|
| 9/25/2026 | Listed for sale | $99,897-23.1%$81/sqft |
Source:  CIBR #6260989 Report a problem | ||
| 7/30/2026 | Listing removed | $129,900$106/sqft |
Source: MRED as distributed by MLS GRID #12621332 Report a problem | ||
| 6/8/2026 | Price change | $129,900-7.2%$106/sqft |
Source:  MRED as distributed by MLS GRID #12621332 Report a problem | ||
| 5/11/2026 | Price change | $140,000-6.6%$114/sqft |
Source: MRED as distributed by MLS GRID #12621332 Report a problem | ||
| 4/25/2026 | Listed for sale | $149,900$122/sqft |
Source: MRED as distributed by MLS GRID #12621332 Report a problem | ||
| 2/21/2026 | Listing removed | -- |
Source: Owner Report a problem | ||
| 11/23/2025 | Listed for sale | $149,900$122/sqft |
Source: Owner Report a problem | ||
Public tax history
| Year | Property taxes | Tax assessment |
|---|---|---|
| 2024 | $1,905 +4.1% | $36,301 +7.6% |
| 2023 | $1,830 +7.4% | $33,731 +6.4% |
| 2022 | $1,703 +3.9% | $31,715 +5.5% |
| 2021 | $1,639 +3.3% | $30,067 +2.6% |
| 2020 | $1,586 +1.5% | $29,308 +2% |
| 2019 | $1,563 +2.8% | $28,736 +2.2% |
| 2018 | $1,521 +0.8% | $28,107 +1.3% |
| 2017 | $1,509 +0.1% | $27,760 +0.1% |
| 2016 | $1,508 +3.6% | $27,743 +1.3% |
| 2015 | $1,455 +2.2% | $27,387 |
| 2014 | $1,423 -1% | $27,387 |
| 2013 | $1,438 -1.4% | $27,387 |
| 2012 | $1,458 | $27,387 |
| 2011 | -- | $27,387 -4.4% |
| 2010 | -- | $28,659 |
| 2009 | -- | $28,659 +20.6% |
| 2006 | -- | $23,754 |
| 2005 | -- | $23,754 |
Find assessor info on the county website
Monthly payment
Est. payment
Payment breakdown
Explore the cost of this home by adjusting the details. Changes won't be saved.Climate risks
Neighborhood: 62521
Nearby schools
Schools provided by the listing agent
- District: Mt Zion Dist 3
Source: CIBR. This data may not be complete. We recommend contacting the local school district to confirm school assignments for this home.
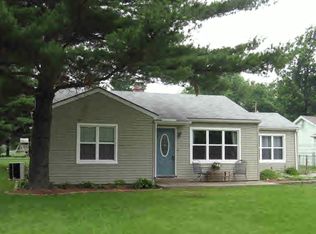
Similar homes
- $--2 bd1 ba1.1k sqft1028 N Houseland Ave, Decatur, IL 62521Auction
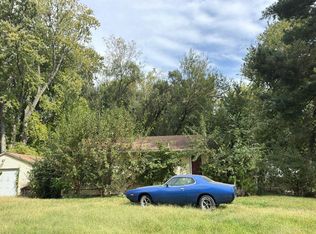 Auction.com 2
- $115,0003 bd2 ba1.1k sqft3234 E Fulton Ave, Decatur, IL 62521For Sale
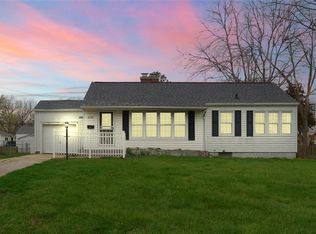 MLS ID #6260527, Tish Evans. CIBR
- $113,0003 bd2 ba1.2k sqft2919 Wasson Way, Decatur, IL 62521Active
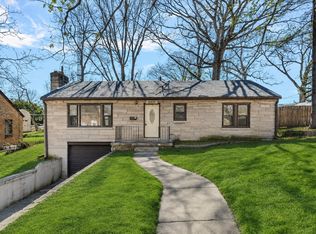 MLS ID #12730347, Rosa Rodriguez, E-PRO,PSA,SFR, Compass. MRED as distributed by MLS GRID
- $99,0004 bd1 ba1.4k sqft4320 Oak Dr, Decatur, IL 62526For Sale
 MLS ID #6261203, Joshua Burgener. CIBR
