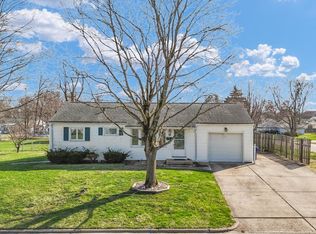
UPDATED MOVE-IN READY RANCH! Located in a quiet neighborhood with convenient access to schools, dining and shopping, this beautifully refreshed 3 bedroom one bath ranch is ready to impress! The major updates are already taken care of featuring new roof in 2025, new furnace and A/C, updated electrical, and two new sump pumps in basement. Finished hardwood floors add warmth and character throughout the bedrooms and living area. Fresh paint throughout gives this a home a clean refreshed feel. You will also find an updated kitchen complete with granite counters and LVP flooring. The bathroom has also been tastefully updated and includes new LVP flooring. The spacious unfinished basement provides valuable additional space and future possibilities. Already painted and plumbed for a bathroom, use it for additional living area, workout space, or home office. it offers a versatile area ready to be customized to suit your needs. With its extensive updates and move-in ready condition, this home is ready for its next owner!
Pending
$129,900
13 Crestview Dr, Decatur, IL 62521
3beds
864sqft
Single Family Residence
Built in 1954
6,098 Square Feet Lot
$-- Zestimate®
$150/sqft
$-- HOA
What's special
- 33 days
- 252
- 14
Zillow last checked:
Listing updated:
Listed by:
Sandra Yelovich 217-875-0555,
Brinkoetter REALTORS®
Source: CIBR,MLS#: 6260009 Originating MLS: Central Illinois Board Of REALTORS
Originating MLS: Central Illinois Board Of REALTORSFacts & features
Interior
Bedrooms & bathrooms
- Bedrooms: 3
- Bathrooms: 1
- Full bathrooms: 1
Bedroom
- Description: Flooring: Hardwood
- Level: Main
Bedroom
- Description: Flooring: Hardwood
- Level: Main
Bedroom
- Description: Flooring: Hardwood
- Level: Main
Other
- Level: Main
Kitchen
- Level: Main
Living room
- Description: Flooring: Hardwood
- Level: Main
Heating
- Gas
Cooling
- Central Air
Appliances
- Included: Cooktop, Gas Water Heater
Features
- Main Level Primary
- Basement: Unfinished,Full,Sump Pump
- Has fireplace: No
Interior area
- Total structure area: 864
- Total interior livable area: 864 sqft
- Finished area above ground: 864
- Finished area below ground: 0
Video & virtual tour
Property
Parking
- Total spaces: 2
- Parking features: Detached, Garage
- Garage spaces: 2
Features
- Levels: One
- Stories: 1
- Patio & porch: None
Lot
- Size: 6,098 Square Feet
Details
- Parcel number: 041226153005
- Zoning: RES
- Special conditions: None
Construction
Type & style
- Home type: SingleFamily
- Architectural style: Ranch
- Property subtype: Single Family Residence
Materials
- Vinyl Siding
- Foundation: Basement
- Roof: Asphalt
Condition
- Year built: 1954
Utilities & green energy
- Sewer: Public Sewer
- Water: Public
Community & HOA
Community
- Subdivision: South Shores 10th Add
Location
- Region: Decatur
Financial & listing details
- Price per square foot: $150/sqft
- Tax assessed value: $25,277
- Annual tax amount: $2,530
- Date on market: 8/12/2026
- Cumulative days on market: 19 days
- Road surface type: Asphalt
Estimated market value
Not available
Estimated sales range
Not available
Not available
Price history
| Date | Event | Price |
|---|---|---|
| 9/2/2026 | Pending sale | $129,900$150/sqft |
Source:  CIBR #6260009 Report a problem CIBR #6260009 Report a problem | ||
| 8/26/2026 | Listed for sale | $129,900$150/sqft |
Source: CIBR #6260009 Report a problem | ||
| 8/13/2026 | Pending sale | $129,900$150/sqft |
Source: CIBR #6260009 Report a problem | ||
| 8/12/2026 | Listed for sale | $129,900+312.4%$150/sqft |
Source: CIBR #6260009 Report a problem | ||
| 11/14/2024 | Sold | $31,500+5%$36/sqft |
Source: CIBR #6245603 Report a problem | ||
| 11/5/2024 | Pending sale | $30,000$35/sqft |
Source: CIBR #6245603 Report a problem | ||
| 11/4/2024 | Listed for sale | $30,000$35/sqft |
Source: CIBR #6245603 Report a problem | ||
Public tax history
| Year | Property taxes | Tax assessment |
|---|---|---|
| 2024 | $2,447 +0.8% | $25,277 +3.7% |
| 2023 | $2,427 +6.5% | $24,382 +9.5% |
| 2022 | $2,278 +6.4% | $22,272 +7.1% |
| 2021 | $2,140 -2.1% | $20,800 +3.8% |
| 2020 | $2,186 +3.6% | $20,033 +1% |
| 2019 | $2,109 +8.5% | $19,835 +7.5% |
| 2018 | $1,943 -2.1% | $18,454 -2.6% |
| 2017 | $1,985 -1.9% | $18,947 -1% |
| 2016 | $2,022 +5.2% | $19,140 +1.8% |
| 2015 | $1,922 +7.7% | $18,802 +1% |
| 2014 | $1,785 -3.2% | $18,616 -3.6% |
| 2013 | $1,844 -0.6% | $19,316 -3% |
| 2012 | $1,855 | $19,914 |
| 2011 | -- | $19,914 -5.4% |
| 2010 | -- | $21,057 |
| 2009 | -- | $21,057 +10.4% |
| 2006 | -- | $19,080 |
| 2005 | -- | $19,080 |
Find assessor info on the county website
Monthly payment
Est. payment
Payment breakdown
Explore the cost of this home by adjusting the details. Changes won't be saved.Climate risks
Neighborhood: 62521
Nearby schools
Schools provided by the listing agent
- District: Decatur Dist 61
Source: CIBR. This data may not be complete. We recommend contacting the local school district to confirm school assignments for this home.
Similar homes
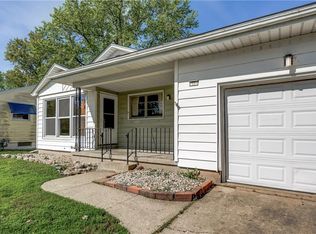
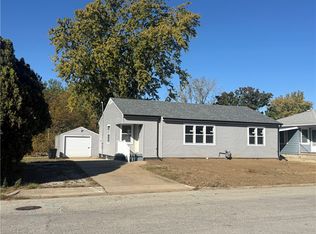
- $125,0003 bd2 ba922 sqft9 Glenview Dr, Decatur, IL 62521Active
 MLS ID #12589644, Daniel Gordon, RE/MAX REALTY ASSOCIATES-CHA. MRED as distributed by MLS GRID
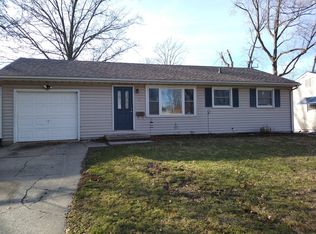
 - $134,8973 bd2 ba1k sqft51 Medial Dr, Decatur, IL 62521For Sale
 MLS ID #6255933, Jim Cleveland. CIBR
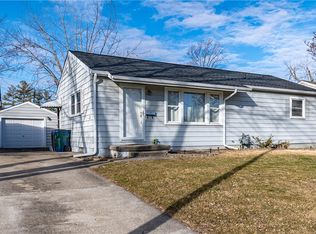
 - $99,9003 bd1 ba864 sqft32 Kater Dr, Decatur, IL 62521For Sale
 MLS ID #6260733, Chris Harrison. CIBR
 - $--3 bd1 ba960 sqft3790 E Maynor St, Decatur, IL 62521Auction
 Auction.com 2
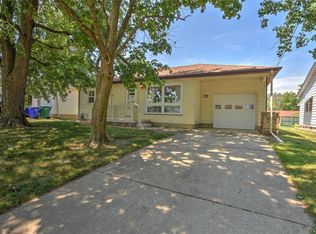
 - $80,0003 bd1 ba1.1k sqft1524 E Prairie St, Decatur, IL 62521For Sale
 MLS ID #CA1044316, Oluseyi Elliott, Keller Williams Capital. RMLS Alliance as distributed by MLS GRID
