Nearly 2,000 square feet of finished above-grade living space for under $170,000. This 3-bedroom, 2-full-bath home offers plenty of flexibility, including a main-level bonus room that works well as a home office, guest room, den, or additional living space. Upstairs, a loft provides even more usable space for a reading area, playroom, office, or second den.
Major improvements include a roof replaced in 2020, replacement windows, HVAC systems approximately two years old, and a full unfinished basement with waterproofing, dual sump pumps, and battery backups. The conditioned breezeway connects the home to the attached garage, while the property also offers a second driveway for additional parking convenience.
Outside, enjoy a spacious yard with partial fencing and mature landscaping. With nearly 2,000 square feet, two full baths, multiple flexible living areas, major systems already addressed, and extra parking, 5542 Thrush Ave offers a lot of house for the money. Schedule your showing and see the space in person.
For sale
Price cut: $10K (10/19)
$159,900
5542 Thrush Ave, Decatur, IL 62521
3beds
1,947sqft
Single Family Residence
Built in 1950
0.28 Acres Lot
$-- Zestimate®
$82/sqft
$-- HOA
What's special
Attached garageReplacement windows
- 33 days
- 338
- 36
Zillow last checked:
Listing updated:
Listed by:
Tracy Slater 217-542-5675,
Keller Williams Realty - Decatur
Source: CIBR,MLS#: 6261012 Originating MLS: Central Illinois Board Of REALTORS
Facts & features
Interior
Bedrooms & bathrooms
- Bedrooms: 3
- Bathrooms: 2
- Full bathrooms: 2
Bedroom
- Description: Flooring: Carpet
- Level: Upper
- Dimensions: 14 x 13
Bedroom
- Description: Flooring: Carpet
- Level: Upper
- Dimensions: 13 x 13
Bedroom
- Description: Flooring: Carpet
- Level: Upper
- Dimensions: 13 x 12
Bonus room
- Description: Flooring: Carpet
- Level: Main
- Dimensions: 13 x 12
Other
- Level: Main
- Dimensions: 9 x 20
Other
- Description: Flooring: Tile
- Level: Main
- Dimensions: 8 x 6
Other
- Description: Flooring: Tile
- Level: Upper
- Dimensions: 8 x 6
Kitchen
- Description: Flooring: Tile
- Level: Main
- Dimensions: 14 x 15
Laundry
- Level: Basement
- Dimensions: 14 x 11
Living room
- Description: Flooring: Carpet
- Level: Main
- Dimensions: 27 x 15
Heating
- Forced Air, Gas
Cooling
- Central Air
Appliances
- Included: Dishwasher, Gas Water Heater, Microwave, Oven, Refrigerator
Features
- Windows: Replacement Windows
- Basement: Unfinished,Full
- Has fireplace: No
Interior area
- Total structure area: 1,947
- Total interior livable area: 1,947 sqft
- Finished area above ground: 1,947
- Finished area below ground: 0
Video & virtual tour
Property
Parking
- Total spaces: 1
- Parking features: Attached, Garage
- Attached garage spaces: 1
Features
- Levels: Two
- Stories: 2
- Patio & porch: Patio
- Exterior features: Fence
- Fencing: Yard Fenced
Lot
- Size: 0.28 Acres
- Dimensions: 120 x 100
Details
- Parcel number: 091316127007
- Zoning: RES
- Special conditions: None
Construction
Type & style
- Home type: SingleFamily
- Architectural style: Traditional
- Property subtype: Single Family Residence
Materials
- Aluminum Siding
- Foundation: Basement
- Roof: Asphalt,Shingle
Condition
- Year built: 1950
Utilities & green energy
- Sewer: Public Sewer
- Water: Public
Community & HOA
Location
- Region: Decatur
Financial & listing details
- Price per square foot: $82/sqft
- Tax assessed value: $44,300
- Annual tax amount: $2,491
- Date on market: 9/25/2026
- Cumulative days on market: 34 days
- Road surface type: Asphalt
Estimated market value
Not available
Estimated sales range
Not available
Not available
Price history
| Date | Event | Price |
|---|---|---|
| 10/19/2026 | Price change | $159,900-5.9%$82/sqft |
Source:  CIBR #6261012 Report a problem | ||
| 9/25/2026 | Listed for sale | $169,900$87/sqft |
Source:  MRED as distributed by MLS GRID #12764889 Report a problem | ||
Public tax history
| Year | Property taxes | Tax assessment |
|---|---|---|
| 2024 | $2,582 -2.4% | $44,300 +7.6% |
| 2023 | $2,647 -35% | $41,163 +6.4% |
| 2022 | $4,072 +4.9% | $38,704 +5.5% |
| 2021 | $3,881 -3% | $36,692 +2.6% |
| 2020 | $4,001 +606.1% | $35,765 +2% |
| 2019 | $567 +1.1% | $35,067 +2.2% |
| 2018 | $561 +0% | $34,299 +1.3% |
| 2017 | $560 -0.2% | $33,875 +0.1% |
| 2016 | $561 +3.4% | $33,854 +1.3% |
| 2015 | $543 +6.6% | $33,419 |
| 2014 | $509 +0.5% | $33,419 |
| 2013 | $507 -14.2% | $33,419 |
| 2012 | $590 | $33,419 |
| 2011 | -- | $33,419 -4.4% |
| 2010 | -- | $34,971 |
| 2009 | -- | $34,971 +13.3% |
| 2006 | -- | $30,867 |
| 2005 | -- | $30,867 |
Find assessor info on the county website
Monthly payment
Est. payment
Payment breakdown
Explore the cost of this home by adjusting the details. Changes won't be saved.Climate risks
Neighborhood: 62521
Nearby schools
Schools provided by the listing agent
- District: Decatur Dist 61
Source: CIBR. This data may not be complete. We recommend contacting the local school district to confirm school assignments for this home.
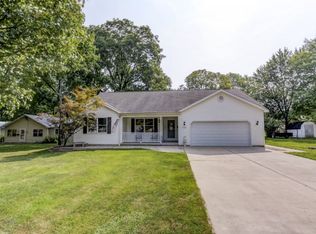
Similar homes
- $134,9003 bd2 ba1.3k sqft82 Nolen Dr, Decatur, IL 62521For Sale
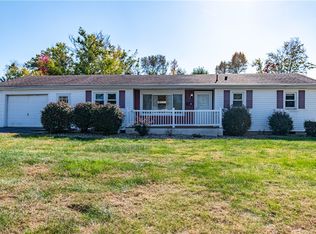 MLS ID #6261645, Carol Daniels. CIBR
- $184,0003 bd2 ba1.2k sqft4903 Thrush Ave, Decatur, IL 62521Price Change
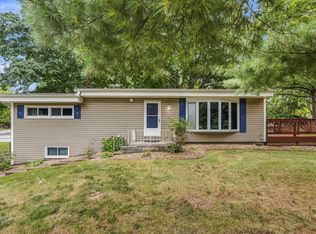 MLS ID #12770028, John Frerichs, ABR,e-PRO,GREEN,GRI, KELLER WILLIAMS-TREC. MRED as distributed by MLS GRID
- $170,9003 bd1 ba1.6k sqft707 S Airport Rd, Decatur, IL 62521For Sale
 MLS ID #6261124, Valerie Wallace. CIBR
- $155,0003 bd2 ba1.5k sqft2510 S Twin Bridge Rd, Decatur, IL 62521For Sale
 MLS ID #6260985, Kelsey Probber. CIBR
