Experience the historic charm of Decatur’s West End in this beautiful four-bedroom, one-and-a-half-bath brick home situated on a desirable corner lot with a fenced in yard. Step inside to discover original hardwood floors, generously sized bedrooms, and an inviting living room centered around a cozy fireplace. The spacious family room is filled with natural light from an abundance of windows, creating the perfect place to relax or entertain. Enjoy the many updates such as the replacement windows and the roof which was replaced in 2025 w/ a 50 year transferrable warranty. Located along the neighborhood’s classic brick streets and just steps from the Fairview Park Trail, this home offers timeless character in a wonderful location.
For sale
$149,900
1595 W Sunset Ave, Decatur, IL 62522
5beds
2,196sqft
Single Family Residence
Built in 1943
5,662 Square Feet Lot
$-- Zestimate®
$68/sqft
$-- HOA
What's special
Brick homeCozy fireplaceFenced in yardGenerously sized bedroomsOriginal hardwood floorsDesirable corner lotSpacious family room
- 6 days
- 495
- 39
Zillow last checked:
Listing updated:
Listed by:
Aaron Warner 217-875-0555,
Brinkoetter REALTORS®
Source: CIBR,MLS#: 6260182 Originating MLS: Central Illinois Board Of REALTORS
Originating MLS: Central Illinois Board Of REALTORSFacts & features
Interior
Bedrooms & bathrooms
- Bedrooms: 5
- Bathrooms: 2
- Full bathrooms: 1
- 1/2 bathrooms: 1
Bedroom
- Description: Flooring: Carpet
- Level: Upper
Bedroom
- Description: Flooring: Hardwood
- Level: Upper
Bedroom
- Description: Flooring: Hardwood
- Level: Upper
Bedroom
- Description: Flooring: Hardwood
- Level: Upper
Bedroom
- Level: Upper
Dining room
- Description: Flooring: Hardwood
- Level: Main
Family room
- Description: Flooring: Carpet
- Level: Main
Other
- Features: Tub Shower
- Level: Upper
Half bath
- Level: Main
Kitchen
- Description: Flooring: Ceramic Tile
- Level: Main
Living room
- Description: Flooring: Hardwood
- Level: Main
Heating
- Forced Air, Gas
Cooling
- Central Air, Whole House Fan
Appliances
- Included: Built-In, Cooktop, Dryer, Dishwasher, Gas Water Heater, Oven, Refrigerator, Washer
Features
- Attic, Fireplace, Paneling/Wainscoting
- Windows: Replacement Windows
- Basement: Unfinished,Partial,Sump Pump
- Number of fireplaces: 1
- Fireplace features: Family/Living/Great Room, Wood Burning
Interior area
- Total structure area: 2,196
- Total interior livable area: 2,196 sqft
- Finished area above ground: 2,196
- Finished area below ground: 0
Video & virtual tour
Property
Parking
- Total spaces: 1
- Parking features: Attached, Garage
- Attached garage spaces: 1
Features
- Levels: Two
- Stories: 2
- Patio & porch: Rear Porch, Enclosed, Patio
- Exterior features: Fence
- Fencing: Yard Fenced
Lot
- Size: 5,662 Square Feet
Details
- Parcel number: 041216379001
- Zoning: RES
- Special conditions: None
Construction
Type & style
- Home type: SingleFamily
- Architectural style: Other
- Property subtype: Single Family Residence
Materials
- Brick, Vinyl Siding
- Foundation: Basement
- Roof: Shingle
Condition
- Year built: 1943
Utilities & green energy
- Sewer: Public Sewer
- Water: Public
Community & HOA
Location
- Region: Decatur
Financial & listing details
- Price per square foot: $68/sqft
- Tax assessed value: $38,325
- Annual tax amount: $3,276
- Date on market: 9/8/2026
- Road surface type: Asphalt
Estimated market value
Not available
Estimated sales range
Not available
Not available
Price history
| Date | Event | Price |
|---|---|---|
| 9/8/2026 | Listed for sale | $149,900+78.5%$68/sqft |
Source:  CIBR #6260182 Report a problem CIBR #6260182 Report a problem | ||
| 11/19/2020 | Sold | $84,000-5.6%$38/sqft |
Source: CIBR #6202664 Report a problem | ||
| 10/16/2020 | Pending sale | $89,000$41/sqft |
Source: Brinkoetter, Realtors #6202664 Report a problem | ||
| 7/31/2020 | Price change | $89,000-11%$41/sqft |
Source: Brinkoetter, Realtors #6202664 Report a problem | ||
| 7/3/2020 | Listed for sale | $99,999$46/sqft |
Source: Brinkoetter, Realtors #6202664 Report a problem | ||
Public tax history
| Year | Property taxes | Tax assessment |
|---|---|---|
| 2024 | $3,129 +1.5% | $38,325 +3.7% |
| 2023 | $3,082 +11.5% | $36,968 +11.9% |
| 2022 | $2,765 +8.1% | $33,034 +7.1% |
| 2021 | $2,557 +25.2% | $30,851 +3.8% |
| 2020 | $2,042 +4.2% | $29,713 +1% |
| 2019 | $1,959 -13.4% | $29,419 -9.4% |
| 2018 | $2,262 -3.4% | $32,486 -2.6% |
| 2017 | $2,341 -2.4% | $33,353 -1% |
| 2016 | $2,398 +7.8% | $33,693 +1.8% |
| 2015 | $2,225 +6.6% | $33,097 +1% |
| 2014 | $2,087 -5% | $32,769 -3.6% |
| 2013 | $2,196 -5.9% | $34,000 -3% |
| 2012 | $2,334 | $35,051 |
| 2011 | -- | $35,051 -5.4% |
| 2010 | -- | $37,061 |
| 2009 | -- | $37,061 +10.4% |
| 2006 | -- | $33,580 |
| 2005 | -- | $33,580 |
Find assessor info on the county website
Monthly payment
Est. payment
Payment breakdown
Explore the cost of this home by adjusting the details. Changes won't be saved.Climate risks
Neighborhood: 62522
Nearby schools
Schools provided by the listing agent
- District: Decatur Dist 61
Source: CIBR. This data may not be complete. We recommend contacting the local school district to confirm school assignments for this home.
Similar homes
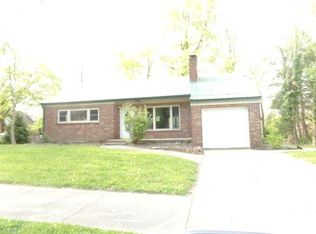
- $150,0003 bd2 ba2k sqft1945 W Wood St, Decatur, IL 62522For Sale
 MLS ID #6260282, Kevin Fritzsche. CIBR
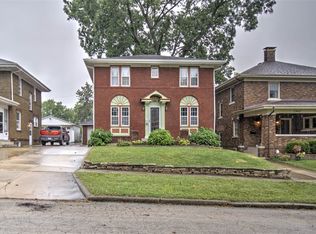
 - $145,0003 bd1 ba1.7k sqft2085 W Eldorado St, Decatur, IL 62522For Sale
 MLS ID #CA1046457, Kim Siltman, RE/MAX Professionals. RMLS Alliance as distributed by MLS GRID
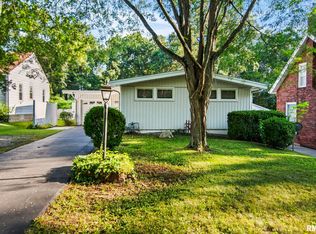
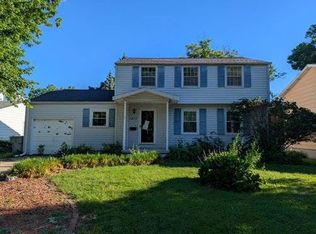
 - $--3 bd2 ba1.6k sqft1810 W Sunset Ave, Decatur, IL 62522Auction
 Auction.com 1
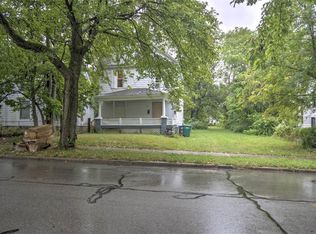
 - $120,0005 bd2 ba2.1k sqft949 W Decatur St, Decatur, IL 62522For Sale
 MLS ID #6260726, Tony Piraino. CIBR
