Perfectly situated near the walking/bike path, DISC, and Millikin University, this home offers both convenience and potential.
Inside, you’ll find a living room with a cozy fireplace, a formal dining room, and a family room with sliders leading to the backyard and deck—ideal for relaxing or entertaining. Featuring three spacious bedrooms, this home is ready for your personal touch. With a little sweat equity, you can turn this house into a home—or make it a great investment opportunity!
Under contract
Est. $76,000
1585 W Sunset Ave, Decatur, IL 62522
3beds
1,516sqft
Single Family Residence
Built in 1940
5,662 Square Feet Lot
$-- Zestimate®
$50/sqft
$-- HOA
Overview
- 309 days
- 502
- 28
Zillow last checked:
Listing updated:
Listed by:
Mary Reynolds 217-875-8081,
Glenda Williamson Realty
Source: CIBR,MLS#: 6256062 Originating MLS: Central Illinois Board Of REALTORS
Originating MLS: Central Illinois Board Of REALTORSFacts & features
Interior
Bedrooms & bathrooms
- Bedrooms: 3
- Bathrooms: 2
- Full bathrooms: 1
- 1/2 bathrooms: 1
Bedroom
- Level: Upper
- Dimensions: 10.7 x 12.3
Bedroom
- Level: Upper
- Dimensions: 10.1 x 13
Bedroom
- Level: Upper
- Dimensions: 10.7 x 13
Dining room
- Level: Main
- Dimensions: 11.4 x 12.2
Family room
- Level: Main
- Dimensions: 10.11 x 17.7
Other
- Level: Upper
- Dimensions: 7.1 x 4.11
Half bath
- Level: Main
- Dimensions: 2.7 x 8.11
Kitchen
- Level: Main
- Dimensions: 12.8 x 8.11
Living room
- Level: Main
- Dimensions: 25 x 12.11
Heating
- Forced Air, Gas
Cooling
- Central Air
Appliances
- Included: Dishwasher, Gas Water Heater
Features
- Fireplace
- Basement: Unfinished,Full
- Number of fireplaces: 1
- Fireplace features: Family/Living/Great Room
Interior area
- Total structure area: 1,516
- Total interior livable area: 1,516 sqft
- Finished area above ground: 1,516
- Finished area below ground: 0
Property
Parking
- Total spaces: 1
- Parking features: Attached, Garage
- Attached garage spaces: 1
Features
- Levels: Two
- Stories: 2
- Patio & porch: Deck
- Exterior features: Deck
Lot
- Size: 5,662 Square Feet
Details
- Parcel number: 041216379002
- Zoning: RES
- Special conditions: None
Construction
Type & style
- Home type: SingleFamily
- Architectural style: Traditional
- Property subtype: Single Family Residence
Materials
- Aluminum Siding, Brick
- Foundation: Basement
- Roof: Asphalt,Shingle
Condition
- Year built: 1940
Utilities & green energy
- Sewer: Public Sewer
- Water: Public
Community & HOA
Community
- Subdivision: University Place 2nd Add
Location
- Region: Decatur
Financial & listing details
- Price per square foot: $50/sqft
- Tax assessed value: $32,665
- Annual tax amount: $2,581
- Date on market: 11/7/2025
- Cumulative days on market: 216 days
- Road surface type: Concrete
Foreclosure details
Estimated market value
Not available
Estimated sales range
Not available
Not available
Price history
| Date | Event | Price |
|---|---|---|
| 9/4/2026 | Listing removed | $76,000$50/sqft |
Source:  CIBR #6256062 Report a problem CIBR #6256062 Report a problem | ||
| 6/15/2026 | Price change | $76,000-4.9%$50/sqft |
Source: CIBR #6256062 Report a problem | ||
| 3/25/2026 | Pending sale | $79,900$53/sqft |
Source: CIBR #6256062 Report a problem | ||
| 2/9/2026 | Price change | $79,900-11.1%$53/sqft |
Source: CIBR #6256062 Report a problem | ||
| 11/7/2025 | Listed for sale | $89,900+16.1%$59/sqft |
Source: CIBR #6256062 Report a problem | ||
| 9/11/2025 | Sold | $77,424+1.9%$51/sqft |
Source: Public Record Report a problem | ||
| 4/30/2014 | Sold | $76,000-4.9%$50/sqft |
Source: CIBR #6130561 Report a problem | ||
| 11/23/2013 | Listed for sale | $79,897$53/sqft |
Source: Jim Cleveland #6130561 Report a problem | ||
Public tax history
| Year | Property taxes | Tax assessment |
|---|---|---|
| 2024 | $2,581 +1.7% | $32,665 +3.7% |
| 2023 | $2,539 +10.4% | $31,509 +10.7% |
| 2022 | $2,299 +8.5% | $28,475 +7.1% |
| 2021 | $2,119 -1% | $26,593 +3.8% |
| 2020 | $2,140 +3.9% | $25,612 +1% |
| 2019 | $2,058 +13.8% | $25,358 +9.4% |
| 2018 | $1,809 -3% | $23,179 -2.6% |
| 2017 | $1,864 -2.2% | $23,798 -1% |
| 2016 | $1,906 +5.9% | $24,041 +1.8% |
| 2015 | $1,801 -19.7% | $23,616 +1% |
| 2014 | $2,241 -3.2% | $23,382 -3.6% |
| 2013 | $2,316 -0.6% | $24,261 -3% |
| 2012 | $2,330 | $25,012 |
| 2011 | -- | $25,012 -5.4% |
| 2010 | -- | $26,446 |
| 2009 | -- | $26,446 +10.4% |
| 2006 | -- | $23,962 |
| 2005 | -- | $23,962 |
Find assessor info on the county website
Monthly payment
Climate risks
Neighborhood: 62522
Nearby schools
Schools provided by the listing agent
- District: Decatur Dist 61
Source: CIBR. This data may not be complete. We recommend contacting the local school district to confirm school assignments for this home.

Similar homes
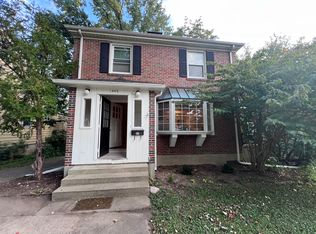
- $75,0003 bd2 ba1.3k sqft417 S Seigel St, Decatur, IL 62522For Sale
 MLS ID #6258235, Capri Lamb. CIBR
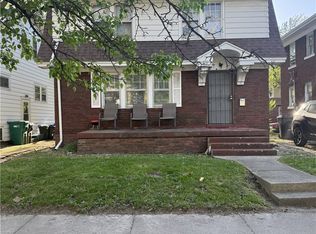
 - $96,0004 bd1 ba1.6k sqft1336 W Riverview Ave, Decatur, IL 62522For Sale
 MLS ID #6260695, Charles Durst. CIBR
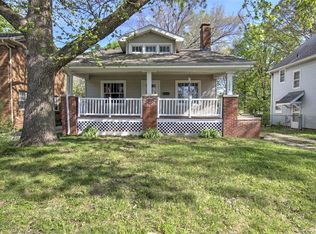
 - $70,0003 bd2 ba1.2k sqft1025 N Wilder Ave, Decatur, IL 62522For Sale
 MLS ID #6258007, Joe Gipson. CIBR
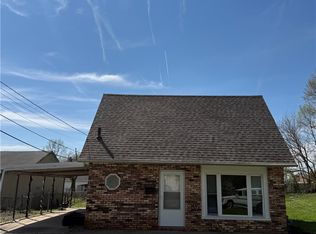
 - $82,0005 bd2 ba2.2k sqft1305 W Macon St, Decatur, IL 62522Active
 MLS ID #12693654, Daniel Gordon, RE/MAX REALTY ASSOCIATES-CHA. MRED as distributed by MLS GRID
