SELLER IS OPEN TO CFD
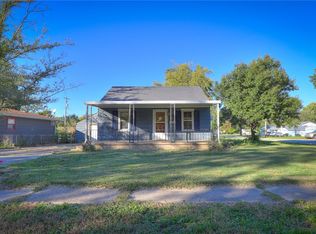
Welcome to 1469 N. Jasper Street in Decatur! This charming 2-bedroom, 1-bath home offers plenty of character and space to make your own! Step inside to find a spacious living room, beautiful hardwood floors, original woodwork, and a separate dining area. The enclosed porch provides additional space to relax and unwind. A full basement offers plenty of storage, while outside you’ll find a fenced yard and detached garage. Whether you’re a first-time homebuyer, looking to downsize, or searching for an investment opportunity, this home has plenty to offer. Schedule your private showing today!
For sale
$59,000
1459 N Jasper St, Decatur, IL 62526
2beds
1,071sqft
Single Family Residence
Built in 1920
5,662 Square Feet Lot
$-- Zestimate®
$55/sqft
$-- HOA
What's special
Original woodworkFenced yardDetached garageSeparate dining areaBeautiful hardwood floors
- 1 day
- 147
- 17
Zillow last checked:
Listing updated:
Listed by:
Amanda Steiert 217-864-6971,
Mtz Realty Services,
Jenna Devore 630-849-4433,
Mtz Realty Services
Source: CIBR,MLS#: 6261648 Originating MLS: Central Illinois Board Of REALTORS
Facts & features
Interior
Bedrooms & bathrooms
- Bedrooms: 2
- Bathrooms: 1
- Full bathrooms: 1
Bedroom
- Level: Main
- Dimensions: 10 x 12
Bedroom
- Level: Main
- Dimensions: 10 x 10
Dining room
- Level: Main
- Dimensions: 12 x 15
Other
- Level: Main
- Dimensions: 8 x 10
Kitchen
- Level: Main
- Dimensions: 10 x 12
Living room
- Level: Main
- Dimensions: 18 x 12
Heating
- Forced Air
Cooling
- None, Window Unit(s)
Appliances
- Included: Gas Water Heater, None
Features
- Main Level Primary
- Basement: Unfinished,Full
- Has fireplace: No
Interior area
- Total structure area: 1,071
- Total interior livable area: 1,071 sqft
- Finished area above ground: 1,071
- Finished area below ground: 0
Property
Parking
- Total spaces: 1
- Parking features: Detached, Garage
- Garage spaces: 1
Features
- Levels: One
- Stories: 1
- Patio & porch: Front Porch, Patio
- Exterior features: Fence
- Fencing: Yard Fenced
Lot
- Size: 5,662 Square Feet
Details
- Parcel number: 041211258008
- Zoning: RES
- Special conditions: None
Construction
Type & style
- Home type: SingleFamily
- Architectural style: Bungalow
- Property subtype: Single Family Residence
Materials
- Vinyl Siding
- Foundation: Basement
- Roof: Shingle
Condition
- Year built: 1920
Utilities & green energy
- Sewer: Public Sewer
- Water: Public
Community & HOA
Community
- Subdivision: Carvers Add
Location
- Region: Decatur
Financial & listing details
- Price per square foot: $55/sqft
- Tax assessed value: $5,200
- Annual tax amount: $521
- Date on market: 10/28/2026
- Cumulative days on market: 2 days
- Road surface type: Concrete
Estimated market value
Not available
Estimated sales range
Not available
Not available
Price history
| Date | Event | Price |
|---|---|---|
| 10/28/2026 | Listed for sale | $59,000+2.6%$55/sqft |
Source:  CIBR #6261648 Report a problem | ||
| 11/16/2025 | Listing removed | $57,500$54/sqft |
Source: CIBR #6254167 Report a problem | ||
| 8/11/2025 | Price change | $57,500-2.5%$54/sqft |
Source: CIBR #6254167 Report a problem | ||
| 7/17/2025 | Listed for sale | $59,000+31.1%$55/sqft |
Source: CIBR #6254167 Report a problem | ||
| 10/23/2023 | Listing removed | -- |
Source: CIBR #6227972 Report a problem | ||
| 10/17/2023 | Price change | $45,000+12.5%$42/sqft |
Source: CIBR #6227972 Report a problem | ||
| 8/16/2023 | Price change | $40,000-8.9%$37/sqft |
Source: CIBR #6227972 Report a problem | ||
| 7/27/2023 | Price change | $43,900-2.2%$41/sqft |
Source: CIBR #6227972 Report a problem | ||
| 7/20/2023 | Listed for sale | $44,900$42/sqft |
Source: CIBR #6227972 Report a problem | ||
| 7/7/2023 | Contingent | $44,900$42/sqft |
Source: CIBR #6227972 Report a problem | ||
| 6/26/2023 | Listed for sale | $44,900+79.6%$42/sqft |
Source: CIBR #6227972 Report a problem | ||
| 5/18/2018 | Sold | $25,000$23/sqft |
Source: Public Record Report a problem | ||
Public tax history
| Year | Property taxes | Tax assessment |
|---|---|---|
| 2024 | $503 +0.8% | $5,200 +3.7% |
| 2023 | $499 +8.1% | $5,016 +11% |
| 2022 | $462 +6.4% | $4,517 +7.1% |
| 2021 | $434 -2.1% | $4,219 +3.8% |
| 2020 | $443 +3.6% | $4,064 +1% |
| 2019 | $428 -5.6% | $4,024 -6.5% |
| 2018 | $453 -2.1% | $4,306 -2.6% |
| 2017 | $463 -1.9% | $4,421 -1% |
| 2016 | $472 +5.2% | $4,466 +1.8% |
| 2015 | $448 +7.7% | $4,387 +1% |
| 2014 | $416 -3.2% | $4,344 -3.6% |
| 2013 | $430 -0.6% | $4,507 -3% |
| 2012 | $433 | $4,647 |
| 2011 | -- | $4,647 -39.1% |
| 2010 | -- | $7,629 |
| 2009 | -- | $7,629 -0.6% |
| 2006 | -- | $7,673 |
| 2005 | -- | $7,673 |
Find assessor info on the county website
Monthly payment
Est. payment
Payment breakdown
Explore the cost of this home by adjusting the details. Changes won't be saved.Climate risks
Neighborhood: 62526
Nearby schools
Schools provided by the listing agent
- District: Decatur Dist 61
Source: CIBR. This data may not be complete. We recommend contacting the local school district to confirm school assignments for this home.
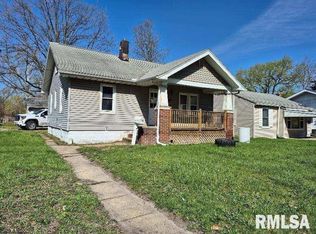
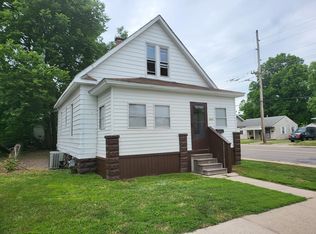
Similar homes
- $59,0002 bd1 ba1.2k sqft1908 N Union St, Decatur, IL 62526Active
 MLS ID #12776417, Henry B Torn, ListWithFreedom.com. MRED as distributed by MLS GRID
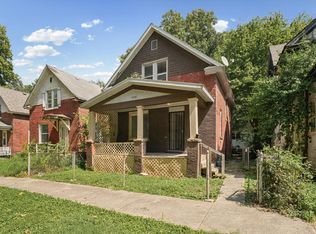
- $50,0002 bd1 ba985 sqft2304 E Division St, Decatur, IL 62526For Sale
 MLS ID #6261556, Ryan Dallas. CIBR
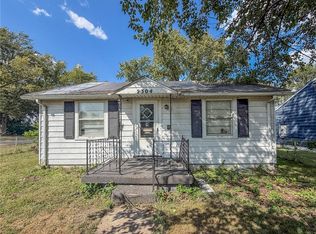
- $65,0002 bd1 ba916 sqft1604 W Division St, Decatur, IL 62526For Sale
 MLS ID #6261539, Amanda Steiert. CIBR
- $62,5002 bd2 ba1.4k sqft646 W North St, Decatur, IL 62522For Sale
 MLS ID #6261569, Carol Daniels. CIBR
