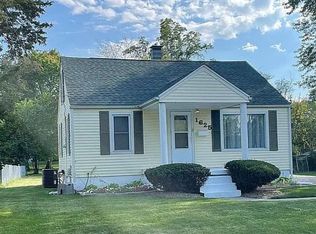
Small in size but big on charm, convenience, and practicality! This cozy, approximately 600-square-foot home offers affordable, low-maintenance living with major updates already taken care of. Enjoy a brand-new roof, newer furnace and A/C, newly installed crawl space moisture barrier and attic insulation, and replacement windows. Inside, you'll find freshly painted neutral walls, professionally cleaned carpets, and a kitchen with a refrigerator and oven that can stay. One of the standout features is the dedicated MAIN-FLOOR laundry room! No hauling laundry up and down basement stairs here! Outside, the generously sized yard offers plenty of room for pets, gardening, or entertaining, while the detached one-car garage at the end of the driveway provides convenient covered parking and added functionality. Nestled in a peaceful setting just a short walk from beautiful Garman Park, this home has been thoughtfully updated, easy to maintain, and ready for its next owner!
Under contract
$69,900
1630 W Kenwood Ct, Decatur, IL 62526
2beds
634sqft
Single Family Residence
Built in 1947
0.38 Acres Lot
$-- Zestimate®
$110/sqft
$-- HOA
What's special
Professionally cleaned carpetsGenerously sized yardReplacement windowsFreshly painted neutral wallsDedicated main-floor laundry roomBrand-new roof
- 16 days
- 356
- 30
Likely to sell faster than
Zillow last checked:
Listing updated:
Listed by:
Hope Tucker 217-519-4861,
Brinkoetter REALTORS®
Source: CIBR,MLS#: 6261470 Originating MLS: Central Illinois Board Of REALTORS
Facts & features
Interior
Bedrooms & bathrooms
- Bedrooms: 2
- Bathrooms: 1
- Full bathrooms: 1
Bedroom
- Level: Main
Bedroom
- Level: Main
Other
- Level: Main
Kitchen
- Level: Main
Laundry
- Level: Main
Living room
- Level: Main
Heating
- Forced Air
Cooling
- Central Air
Appliances
- Included: Gas Water Heater, Oven, Refrigerator
- Laundry: Main Level
Features
- Main Level Primary
- Windows: Replacement Windows
- Basement: Crawl Space
- Has fireplace: No
Interior area
- Total structure area: 634
- Total interior livable area: 634 sqft
- Finished area above ground: 634
Video & virtual tour
Property
Parking
- Total spaces: 1
- Parking features: Detached, Garage
- Garage spaces: 1
Features
- Levels: One
- Stories: 1
Lot
- Size: 0.38 Acres
Details
- Parcel number: 041204327016
- Zoning: RES
- Special conditions: None
Construction
Type & style
- Home type: SingleFamily
- Architectural style: Ranch
- Property subtype: Single Family Residence
Materials
- Vinyl Siding
- Foundation: Crawlspace
- Roof: Asphalt
Condition
- Year built: 1947
Utilities & green energy
- Sewer: Public Sewer
- Water: Public
Community & HOA
Community
- Subdivision: Curtis 1st Add
Location
- Region: Decatur
Financial & listing details
- Price per square foot: $110/sqft
- Tax assessed value: $19,624
- Annual tax amount: $1,271
- Date on market: 10/22/2026
- Cumulative days on market: 16 days
- Road surface type: Asphalt
Estimated market value
Not available
Estimated sales range
Not available
Not available
Price history
| Date | Event | Price |
|---|---|---|
| 10/30/2026 | Contingent | $69,900$110/sqft |
Source:  CIBR #6261470 Report a problem | ||
| 10/22/2026 | Listed for sale | $69,900+39.8%$110/sqft |
Source: CIBR #6261470 Report a problem | ||
| 11/10/2021 | Sold | $50,000+4.4%$79/sqft |
Source: CIBR #6214401 Report a problem | ||
| 9/21/2021 | Pending sale | $47,900$76/sqft |
Source: CIBR #6214401 Report a problem | ||
| 8/16/2021 | Price change | $47,900-2%$76/sqft |
Source: CIBR #6214401 Report a problem | ||
| 8/2/2021 | Price change | $48,900-2%$77/sqft |
Source: CIBR #6214401 Report a problem | ||
| 7/19/2021 | Price change | $49,900-9.1%$79/sqft |
Source: CIBR #6214401 Report a problem | ||
| 7/14/2021 | Listed for sale | $54,900+322.3%$87/sqft |
Source: CIBR #6214401 Report a problem | ||
| 12/30/2013 | Sold | $13,000$21/sqft |
Source: Public Record Report a problem | ||
Public tax history
| Year | Property taxes | Tax assessment |
|---|---|---|
| 2025 | $1,271 +6.8% | $19,624 +7.3% |
| 2024 | $1,190 +2.7% | $18,294 +3.7% |
| 2023 | $1,159 +255% | $17,647 +153.5% |
| 2022 | $327 -51.2% | $6,961 +7.1% |
| 2021 | $669 -2.1% | $6,501 +3.8% |
| 2020 | $683 +3.6% | $6,261 +1% |
| 2019 | $659 +26.3% | $6,199 +25.1% |
| 2018 | $522 -2.1% | $4,957 -2.6% |
| 2017 | $533 -1.9% | $5,089 -1% |
| 2016 | $543 +5.2% | $5,141 +1.8% |
| 2015 | $516 +6.9% | $5,050 +1% |
| 2014 | $483 -7.6% | $5,000 -56.4% |
| 2013 | $523 -3.8% | $11,475 -3% |
| 2012 | $543 | $11,830 |
| 2011 | -- | $11,830 +53.5% |
| 2010 | -- | $7,708 |
| 2009 | -- | $7,708 +10.4% |
| 2006 | -- | $6,985 |
| 2005 | -- | $6,985 |
Find assessor info on the county website
Monthly payment
Est. payment
Payment breakdown
Explore the cost of this home by adjusting the details. Changes won't be saved.Climate risks
Neighborhood: 62526
Nearby schools
Schools provided by the listing agent
- District: Decatur Dist 61
Source: CIBR. This data may not be complete. We recommend contacting the local school district to confirm school assignments for this home.
Similar homes
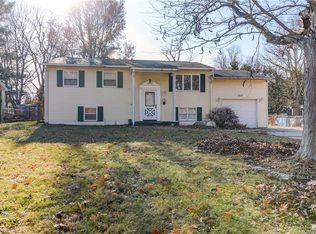
- $62,5003 bd1 ba943 sqft2255 N Fairview Ave, Decatur, IL 62526For Sale
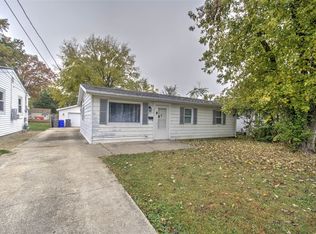 MLS ID #6261653, Jason O'Laughlin. CIBR
- $80,5002 bd1 ba844 sqft3534 N Charles St, Decatur, IL 62526For Sale
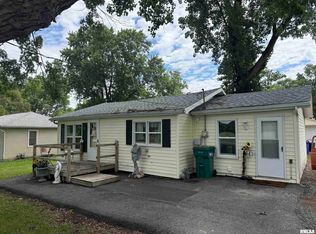
 MLS ID #CA1047603, Logan Cunningham, Keller Williams Capital. RMLS Alliance as distributed by MLS GRID
- $59,5002 bd1 ba840 sqft2532 E Olive St, Decatur, IL 62526For Sale
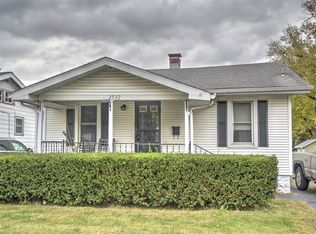 MLS ID #6261733, Tom Brinkoetter. CIBR
- $55,0002 bd1 ba916 sqft1604 W Division St, Decatur, IL 62526For Sale
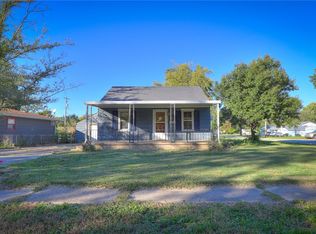 MLS ID #6261539, Amanda Steiert. CIBR
