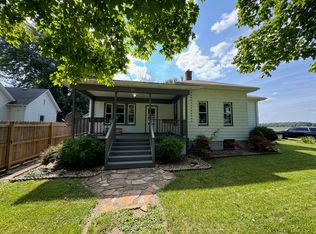
Small town living west of Clinton in the nice village of Kenney. This cute little bungalow needs some TLC! The home features 2 bedrooms, nice sized living room & dining room, cozy kitchen and full bath. The house also has a partial basement along with a one car detached garage and shaded back yard. The deck has loose boards, so please do not walk on it Being sold as is
Re-activated
Price cut: $7.5K (10/9)
$47,500
313 N Henderson St, Kenney, IL 61749
2beds
896sqft
Single Family Residence
Built in 1889
7,610 Square Feet Lot
$-- Zestimate®
$53/sqft
$-- HOA
What's special
One car detached garageCozy kitchenDining room
- 79 days
- 39
- 6
Zillow last checked:
Listing updated:
Listed by:
Denise Torbert 217-725-2876,
Home Sweet Home Realty
Source: MRED as distributed by MLS GRID,MLS#: 12710650
Facts & features
Interior
Bedrooms & bathrooms
- Bedrooms: 2
- Bathrooms: 1
- Full bathrooms: 1
Rooms
- Room types: No additional rooms
Primary bedroom
- Features: Flooring (Hardwood)
- Level: Main
- Area: 81 Square Feet
- Dimensions: 9X9
Bedroom 2
- Features: Flooring (Hardwood)
- Level: Main
- Area: 108 Square Feet
- Dimensions: 9X12
Dining room
- Features: Flooring (Hardwood)
- Level: Main
- Area: 143 Square Feet
- Dimensions: 13X11
Kitchen
- Features: Flooring (Hardwood)
- Level: Main
- Area: 70 Square Feet
- Dimensions: 7X10
Living room
- Features: Flooring (Hardwood)
- Level: Main
- Area: 195 Square Feet
- Dimensions: 13X15
Heating
- Natural Gas, Forced Air
Cooling
- Central Air
Appliances
- Included: Dishwasher
Features
- Basement: Unfinished,Partial
Interior area
- Total structure area: 1,396
- Total interior livable area: 896 sqft
- Finished area below ground: 0
Property
Parking
- Total spaces: 1
- Parking features: Yes, Detached, Garage
- Garage spaces: 1
Accessibility
- Accessibility features: No Disability Access
Features
- Stories: 1
- Patio & porch: Porch
Lot
- Size: 7,610 Square Feet
- Dimensions: 61.5 X 123.75
Details
- Parcel number: 1115152005
- Special conditions: None
Construction
Type & style
- Home type: SingleFamily
- Architectural style: Ranch
- Property subtype: Single Family Residence
Materials
- Wood Siding
Condition
- New construction: No
- Year built: 1889
Utilities & green energy
- Sewer: Public Sewer
- Water: Public
Community & HOA
Community
- Subdivision: Not Applicable
HOA
- Services included: None
Location
- Region: Kenney
Financial & listing details
- Price per square foot: $53/sqft
- Tax assessed value: $83,427
- Annual tax amount: $1,701
- Date on market: 7/23/2026
- Ownership: Fee Simple
Estimated market value
Not available
Estimated sales range
Not available
$1,217/mo
Price history
| Date | Event | Price |
|---|---|---|
| 10/9/2026 | Listed for sale | $47,500-13.6%$53/sqft |
Source:  MRED as distributed by MLS GRID #12710650 Report a problem MRED as distributed by MLS GRID #12710650 Report a problem | ||
| 9/9/2026 | Contingent | $55,000$61/sqft |
Source: MRED as distributed by MLS GRID #12710650 Report a problem | ||
| 9/4/2026 | Price change | $55,000-8.2%$61/sqft |
Source: MRED as distributed by MLS GRID #12710650 Report a problem | ||
| 7/23/2026 | Listed for sale | $59,900$67/sqft |
Source: MRED as distributed by MLS GRID #12710650 Report a problem | ||
Public tax history
| Year | Property taxes | Tax assessment |
|---|---|---|
| 2024 | $1,550 +12.2% | $27,809 +9.8% |
| 2023 | $1,381 +8.4% | $25,327 +6% |
| 2022 | $1,274 +7.6% | $23,894 +3% |
| 2021 | $1,185 -28.5% | $23,198 |
| 2020 | $1,656 +35.6% | $23,198 |
| 2019 | $1,221 +4.6% | $23,198 +2.4% |
| 2018 | $1,168 +4.8% | $22,655 +2.6% |
| 2017 | $1,114 | $22,074 +2% |
| 2016 | $1,114 +0.3% | $21,641 |
| 2015 | $1,110 | $21,641 |
| 2014 | $1,110 | $21,641 |
| 2013 | -- | $21,641 |
| 2012 | -- | $21,641 +2.2% |
| 2011 | -- | $21,175 |
| 2010 | -- | $21,175 |
Find assessor info on the county website
Monthly payment
Est. payment
Payment breakdown
Explore the cost of this home by adjusting the details. Changes won't be saved.Climate risks
Neighborhood: 61749
Nearby schools
Schools provided by the listing agent
- Elementary: Clinton Elementary School
- Middle: Clinton Junior High School
- High: Clinton High School
- District: 15
Source: MRED as distributed by MLS GRID. This data may not be complete. We recommend contacting the local school district to confirm school assignments for this home.
Similar homes
- $49,9003 bd2 ba1.2k sqft612 Snead Rd, Niantic, IL 62551For Sale

 MLS ID #CA1046241, Joseph E Tetzlaff, RE/MAX Professionals. RMLS Alliance as distributed by MLS GRID
 - $49,9002 bd1 ba884 sqft1371 E Division St, Decatur, IL 62526For Sale
 MLS ID #6259806, Kevin Fritzsche. CIBR
 - $39,9003 bd1 ba1k sqft2104 W Packard St, Decatur, IL 62522For Sale
 MLS ID #CA1045298, Joseph E Tetzlaff, RE/MAX Professionals. RMLS Alliance as distributed by MLS GRID
 - $49,9003 bd1 ba1.1k sqft1126 N University Ave, Decatur, IL 62522For Sale
 MLS ID #6260326, Glen Dahl. CIBR
 - $69,9001 bd2 ba992 sqft516 S Main St, Lincoln, IL 62656For SaleMLS ID #CA1046474, Ty Tucker, ME Realty. RMLS Alliance as distributed by MLS GRID
