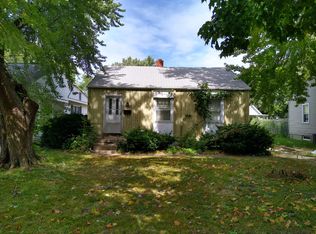
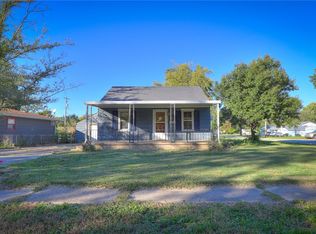
Welcome to this charming 3-bedroom, 2-bath, 1.5-story brick home offering 1,291 square feet of living space and plenty of potential! The spacious living room provides a comfortable place to relax, while the kitchen offers abundant cabinetry and opens to a dining area filled with natural light. Enjoy the convenience of a main-floor bedroom and full bathroom, with additional living space upstairs. Outside, you'll find a private driveway, a two-car carport, and a backyard ready for entertaining, gardening, or simply enjoying the outdoors. The unfinished basement provides additional storage space. With its classic brick exterior, functional floor plan, and room to add your personal touches, this home offers a wonderful opportunity for homeowners and investors alike. Schedule your showing today!
For sale
$49,900
1025 N Wilder Ave, Decatur, IL 62522
3beds
1,291sqft
Single Family Residence
Built in 1946
5,662 Square Feet Lot
$-- Zestimate®
$39/sqft
$-- HOA
What's special
Classic brick exteriorMain-floor bedroomTwo-car carportPrivate driveway
- 11 days
- 493
- 36
Likely to sell faster than
Zillow last checked:
Listing updated:
Listed by:
Kathy James 217-454-9602,
Cutting Edge Realty
Source: CIBR,MLS#: 6261563 Originating MLS: Central Illinois Board Of REALTORS
Facts & features
Interior
Bedrooms & bathrooms
- Bedrooms: 3
- Bathrooms: 2
- Full bathrooms: 2
Primary bedroom
- Level: Main
- Dimensions: 12 x 14
Bedroom
- Level: Upper
- Dimensions: 11 x 12
Bedroom
- Level: Upper
- Dimensions: 8 x 14
Primary bathroom
- Level: Main
Dining room
- Level: Main
- Dimensions: 11 x 13
Kitchen
- Level: Main
- Dimensions: 9 x 20
Living room
- Level: Main
- Dimensions: 12 x 15
Heating
- Forced Air, Gas
Cooling
- Central Air
Appliances
- Included: Gas Water Heater, Range, Refrigerator
Features
- Bath in Primary Bedroom, Main Level Primary
- Basement: Unfinished,Full
- Has fireplace: No
Interior area
- Total structure area: 1,291
- Total interior livable area: 1,291 sqft
- Finished area above ground: 1,291
- Finished area below ground: 0
Property
Parking
- Total spaces: 2
- Parking features: Carport
- Carport spaces: 2
Features
- Levels: One and One Half
Lot
- Size: 5,662 Square Feet
Details
- Parcel number: 041209436009
- Zoning: R-1
- Special conditions: None
Construction
Type & style
- Home type: SingleFamily
- Architectural style: Bungalow
- Property subtype: Single Family Residence
Materials
- Brick
- Foundation: Basement
- Roof: Shingle
Condition
- Year built: 1946
Utilities & green energy
- Sewer: Public Sewer
- Water: Public
Community & HOA
Location
- Region: Decatur
Financial & listing details
- Price per square foot: $39/sqft
- Tax assessed value: $8,440
- Annual tax amount: $420
- Date on market: 10/22/2026
- Cumulative days on market: 11 days
Estimated market value
Not available
Estimated sales range
Not available
Not available
Price history
| Date | Event | Price |
|---|---|---|
| 10/22/2026 | Listed for sale | $49,900-28.7%$39/sqft |
Source:  CIBR #6261563 Report a problem | ||
| 10/14/2026 | Listing removed | $70,000$54/sqft |
Source: CIBR #6258007 Report a problem | ||
| 6/15/2026 | Price change | $70,000-17.6%$54/sqft |
Source: CIBR #6258007 Report a problem | ||
| 4/13/2026 | Price change | $85,000+6.3%$66/sqft |
Source: CIBR #6258007 Report a problem | ||
| 4/12/2026 | Listed for sale | $80,000+471.4%$62/sqft |
Source: CIBR #6258007 Report a problem | ||
| 12/20/2013 | Sold | $14,000-20.5%$11/sqft |
Source: CIBR #5191888 Report a problem | ||
| 10/23/2013 | Price change | $17,600-11.1%$14/sqft |
Source: Do Realty Services, Inc. #134375 Report a problem | ||
| 9/25/2013 | Price change | $19,800-5.3%$15/sqft |
Source: Do Realty Services, Inc. #134375 Report a problem | ||
| 8/7/2013 | Listed for sale | $20,900$16/sqft |
Source: Do Realty Services, Inc. #134375 Report a problem | ||
Public tax history
| Year | Property taxes | Tax assessment |
|---|---|---|
| 2024 | $420 -48.1% | $8,440 +3.7% |
| 2023 | $810 +6.2% | $8,142 +9.1% |
| 2022 | $763 +6.4% | $7,463 +7.1% |
| 2021 | $717 -2.1% | $6,970 +3.8% |
| 2020 | $732 +3.6% | $6,713 +1% |
| 2019 | $707 -7.3% | $6,647 -8.2% |
| 2018 | $763 -2.1% | $7,243 -2.6% |
| 2017 | $779 -1.9% | $7,436 -1% |
| 2016 | $794 +5.2% | $7,512 +1.8% |
| 2015 | $754 -11% | $7,379 -16.5% |
| 2014 | $848 +19.3% | $8,842 -34.2% |
| 2013 | $710 -3% | $13,441 -3% |
| 2012 | $732 | $13,857 |
| 2011 | -- | $13,857 -19.1% |
| 2010 | -- | $17,136 |
| 2009 | -- | $17,136 +10.4% |
| 2006 | -- | $15,527 +29.2% |
| 2005 | -- | $12,022 |
Find assessor info on the county website
Monthly payment
Est. payment
Payment breakdown
Explore the cost of this home by adjusting the details. Changes won't be saved.Climate risks
Neighborhood: 62522
Nearby schools
Schools provided by the listing agent
- District: Decatur Dist 61
Source: CIBR. This data may not be complete. We recommend contacting the local school district to confirm school assignments for this home.

Similar homes
- $48,0003 bd2 ba1.3k sqft1199 W King St, Decatur, IL 62522For Sale
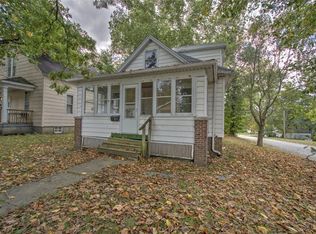 MLS ID #6261414, Sandra Yelovich. CIBR
- $49,9992 bd2 ba954 sqft592 S Oakland Ave, Decatur, IL 62522For Sale
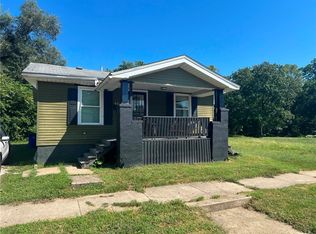 MLS ID #6260857, Capri Lamb. CIBR
- $56,0003 bd1 ba1.2k sqft754 S Oakland Ave, Decatur, IL 62522Active
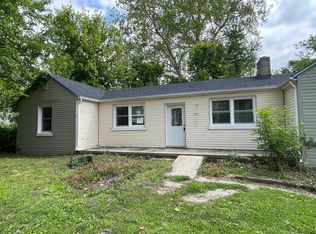 MLS ID #12656615, Jason Rogers, Coldwell Banker R.E. Group. MRED as distributed by MLS GRID
- $55,0002 bd1 ba916 sqft1604 W Division St, Decatur, IL 62526For Sale
 MLS ID #6261539, Amanda Steiert. CIBR
- $60,0003 bd2 ba1.6k sqft1316 N Huron St, Decatur, IL 62526For Sale
 MLS ID #CA1044299, Oluseyi Elliott, Keller Williams Capital. RMLS Alliance as distributed by MLS GRID
