Totally Affordable, totally move-in ready! This Cape-Cod home on King Street is ready to go. Check out the virtual tour to virtually walk through the home and see the floor plan. Two main floor bedrooms, main floor full bathroom, and two bedrooms with hardwood floors upstairs. The large living room with great natural lighting leads into the large kitchen with table space, kitchen island, fridge, oven, microwave, and dishwasher. Right off the kitchen is another living room with lots of natural light, side door to driveway, and a sliding door leading you to the back deck. The unfinished basement offers plenty of storage potential and a dedicated laundry area with washer & dryer. Large back yard with mature trees with the potential of being completely fenced-in. Come take a look at all of the potential this adorable home has to offer!
Active
Price cut: $5K (8/28)
$65,000
1016 W King St, Decatur, IL 62522
4beds
1,228sqft
Single Family Residence
Built in 1950
6,750 Square Feet Lot
$-- Zestimate®
$53/sqft
$-- HOA
What's special
Kitchen islandSide door to drivewayTwo main floor bedrooms
- 31 days
- 526
- 55
Zillow last checked:
Listing updated:
Listed by:
Garrett VonDerHeide, AHWD 309-613-3543,
BHHS Central Illinois, REALTORS
Source: MRED as distributed by MLS GRID,MLS#: 12732831
Facts & features
Interior
Bedrooms & bathrooms
- Bedrooms: 4
- Bathrooms: 1
- Full bathrooms: 1
Rooms
- Room types: No additional rooms
Primary bedroom
- Features: Flooring (Carpet)
- Level: Main
- Area: 110 Square Feet
- Dimensions: 10X11
Bedroom 2
- Features: Flooring (Carpet)
- Level: Main
- Area: 100 Square Feet
- Dimensions: 10X10
Bedroom 3
- Features: Flooring (Hardwood)
- Level: Second
- Area: 126 Square Feet
- Dimensions: 9X14
Bedroom 4
- Features: Flooring (Hardwood)
- Level: Second
- Area: 140 Square Feet
- Dimensions: 10X14
Family room
- Features: Flooring (Carpet)
- Level: Main
- Area: 132 Square Feet
- Dimensions: 12X11
Kitchen
- Features: Kitchen (Island), Flooring (Linoleum)
- Level: Main
- Area: 234 Square Feet
- Dimensions: 13X18
Living room
- Features: Flooring (Carpet)
- Level: Main
- Area: 221 Square Feet
- Dimensions: 13X17
Heating
- Natural Gas, Forced Air
Cooling
- Central Air
Appliances
- Included: Range, Microwave, Dishwasher, Refrigerator, Washer, Dryer
Features
- Basement: Unfinished,Full
Interior area
- Total structure area: 2,124
- Total interior livable area: 1,228 sqft
Property
Parking
- Total spaces: 3
- Parking features: Asphalt, Yes
Accessibility
- Accessibility features: No Disability Access
Features
- Stories: 1.5
- Patio & porch: Deck
Lot
- Size: 6,750 Square Feet
- Dimensions: 45x150
- Features: Mature Trees
Details
- Parcel number: 04121035202700
- Special conditions: None
Construction
Type & style
- Home type: SingleFamily
- Architectural style: Cape Cod
- Property subtype: Single Family Residence
Materials
- Vinyl Siding
- Foundation: Block
- Roof: Asphalt
Condition
- New construction: No
- Year built: 1950
Utilities & green energy
- Sewer: Public Sewer
- Water: Public
Community & HOA
Community
- Subdivision: Not Applicable
HOA
- Services included: None
Location
- Region: Decatur
Financial & listing details
- Price per square foot: $53/sqft
- Tax assessed value: $9,285
- Annual tax amount: $135
- Date on market: 8/15/2026
- Ownership: Fee Simple
Estimated market value
Not available
Estimated sales range
Not available
Not available
Price history
| Date | Event | Price |
|---|---|---|
| 8/28/2026 | Price change | $65,000-7.1%$53/sqft |
Source:  MRED as distributed by MLS GRID #12732831 Report a problem MRED as distributed by MLS GRID #12732831 Report a problem | ||
| 8/15/2026 | Listed for sale | $70,000$57/sqft |
Source: MRED as distributed by MLS GRID #12732831 Report a problem | ||
Public tax history
| Year | Property taxes | Tax assessment |
|---|---|---|
| 2024 | $139 -2.7% | $9,285 +3.7% |
| 2023 | $143 -2.7% | $8,956 +6% |
| 2022 | $147 -0.6% | $8,448 +7.1% |
| 2021 | $148 -5.7% | $7,889 +3.8% |
| 2020 | $156 +2.6% | $7,598 +1% |
| 2019 | $153 +1% | $7,522 -9% |
| 2018 | $151 +0.5% | $8,263 -2.6% |
| 2017 | $150 -0.9% | $8,483 -1% |
| 2016 | $152 +3.4% | $8,570 +1.8% |
| 2015 | $147 +6.6% | $8,418 +8.2% |
| 2014 | $137 +0.4% | $7,782 -3.6% |
| 2013 | $137 -39.6% | $8,074 -3% |
| 2012 | $227 | $8,324 |
| 2011 | -- | $8,324 -36% |
| 2010 | -- | $12,999 |
| 2009 | -- | $12,999 +10.4% |
| 2006 | -- | $11,779 +12.7% |
| 2005 | -- | $10,449 |
Find assessor info on the county website
Monthly payment
Est. payment
Payment breakdown
Explore the cost of this home by adjusting the details. Changes won't be saved.Climate risks
Neighborhood: 62522
Nearby schools
Schools provided by the listing agent
- Elementary: Decatur Elementary
- Middle: Stephen Decatur Middle School
- High: Macarthur High School
- District: 61
Source: MRED as distributed by MLS GRID. This data may not be complete. We recommend contacting the local school district to confirm school assignments for this home.
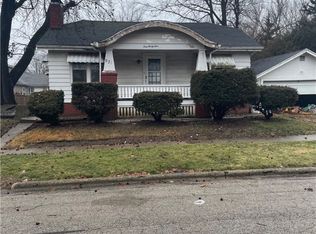
Similar homes
- $62,5002 bd2 ba1.3k sqft1220 W Marietta St, Decatur, IL 62522For Sale
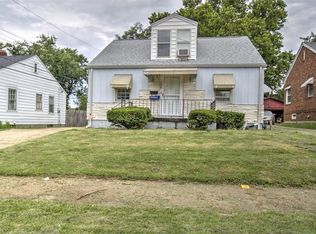 MLS ID #6259911, Tony Piraino. CIBR
 - $59,9003 bd1 ba1.1k sqft1126 N University Ave, Decatur, IL 62522For Sale
 MLS ID #6260326, Glen Dahl. CIBR
 - $70,0003 bd2 ba1.2k sqft1025 N Wilder Ave, Decatur, IL 62522For Sale
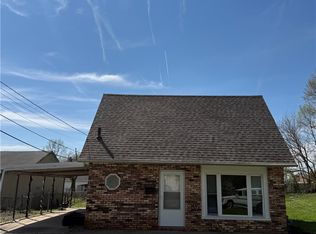 MLS ID #6258007, Joe Gipson. CIBR
 - $67,0003 bd1 ba784 sqft680 W Grand Ave, Decatur, IL 62522For Sale
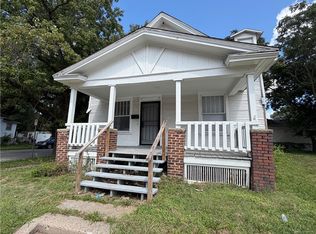 MLS ID #6260580, Mary McCumber. CIBR
 - $60,0003 bd2 ba1.6k sqft1316 N Huron St, Decatur, IL 62526For Sale
 MLS ID #CA1044299, Oluseyi Elliott, Keller Williams Capital. RMLS Alliance as distributed by MLS GRID
 - $39,9003 bd1 ba1k sqft2104 W Packard St, Decatur, IL 62522For SaleMLS ID #CA1045298, Joseph E Tetzlaff, RE/MAX Professionals. RMLS Alliance as distributed by MLS GRID
