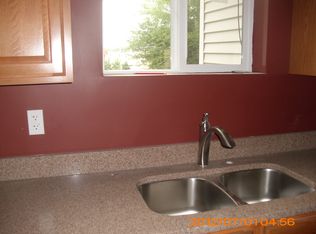
Looking for an affordable place to call your own? This 2-story home near Decatur's historic West End offers older-home character with several important updates completed. The roof was replaced approximately in 2022, new porch roof-2026. New water heater-2026, newer furnace. Water lines in most of house-2026. Upstairs bath updated in early 20's. Kitchen features stainless appliances. Offering 2-bedrooms, 1.5 baths, and an additional Bonus room that could easily serve as a 3rd bedroom. With a little personalization and your own creative touches, this "diamond in the rough" is ready to be yours! Why keep paying rent when you could invest in a place to call your very own. Affordable charm, room to make it yours, and homeownership potential for less than your current monthly rent! Reach out to your favorite Agent today!
For sale
$62,500
646 W North St, Decatur, IL 62522
2beds
1,424sqft
Farm, Single Family Residence
Built in 1895
4,356 Square Feet Lot
$-- Zestimate®
$44/sqft
$-- HOA
What's special
Older-home characterAdditional bonus roomKitchen features stainless appliances
- 17 days
- 420
- 47
Zillow last checked:
Listing updated:
Listed by:
Carol Daniels 217-875-8081,
Glenda Williamson Realty
Source: CIBR,MLS#: 6261569 Originating MLS: Central Illinois Board Of REALTORS
Facts & features
Interior
Bedrooms & bathrooms
- Bedrooms: 2
- Bathrooms: 2
- Full bathrooms: 1
- 1/2 bathrooms: 1
Bedroom
- Description: Flooring: Vinyl
- Level: Main
- Dimensions: 13.4 x 11.6
Bedroom
- Description: Flooring: Hardwood
- Level: Upper
- Dimensions: 15.3 x 15.3
Bonus room
- Description: Flooring: Hardwood
- Level: Upper
- Dimensions: 15.9 x 15.3
Dining room
- Description: Flooring: Laminate
- Level: Main
- Dimensions: 15.6 x 13.7
Other
- Features: Tub Shower
- Level: Upper
- Dimensions: 10.09 x 6.06
Half bath
- Level: Main
- Dimensions: 0 x 0
Kitchen
- Level: Main
- Dimensions: 13 x 12.4
Living room
- Description: Flooring: Laminate
- Level: Main
- Dimensions: 15.6 x 13.2
Utility room
- Description: Flooring: Concrete
- Level: Basement
- Dimensions: 0 x 0
Heating
- Forced Air, Gas
Cooling
- None
Appliances
- Included: Gas Water Heater, Oven, Refrigerator, Range Hood
Features
- Main Level Primary
- Windows: Replacement Windows
- Basement: Unfinished,Walk-Up Access,Full
- Has fireplace: No
Interior area
- Total structure area: 1,424
- Total interior livable area: 1,424 sqft
- Finished area above ground: 1,424
- Finished area below ground: 0
Property
Parking
- Total spaces: 1
- Parking features: Attached, Garage
- Attached garage spaces: 1
Features
- Levels: Two
- Stories: 2
- Patio & porch: Front Porch
Lot
- Size: 4,356 Square Feet
Details
- Parcel number: 041215131008
- Zoning: RES
- Special conditions: None
Construction
Type & style
- Home type: SingleFamily
- Architectural style: Farmhouse
- Property subtype: Farm, Single Family Residence
Materials
- Shingle Siding, Vinyl Siding, Plaster
- Foundation: Basement
- Roof: Asphalt
Condition
- Year built: 1895
Utilities & green energy
- Sewer: Public Sewer
- Water: Public
Community & HOA
Community
- Subdivision: Yates & Kings Add
Location
- Region: Decatur
Financial & listing details
- Price per square foot: $44/sqft
- Tax assessed value: $18,856
- Annual tax amount: $1,760
- Date on market: 10/23/2026
- Road surface type: Concrete
Estimated market value
Not available
Estimated sales range
Not available
Not available
Price history
| Date | Event | Price |
|---|---|---|
| 10/23/2026 | Listed for sale | $62,500+83.8%$44/sqft |
Source:  CIBR #6261569 Report a problem | ||
| 7/16/2026 | Sold | $34,000+7.9%$24/sqft |
Source: CIBR #6259317 Report a problem | ||
| 7/1/2026 | Pending sale | $31,500$22/sqft |
Source: CIBR #6259317 Report a problem | ||
| 6/29/2026 | Listed for sale | $31,500$22/sqft |
Source: CIBR #6259317 Report a problem | ||
Public tax history
| Year | Property taxes | Tax assessment |
|---|---|---|
| 2025 | $1,760 +3.4% | $18,856 +7.3% |
| 2024 | $1,702 +0.8% | $17,578 +3.7% |
| 2023 | $1,688 +4.2% | $16,956 +7.1% |
| 2022 | $1,620 +6.4% | $15,836 +7.1% |
| 2021 | $1,522 -2.1% | $14,789 +3.8% |
| 2020 | $1,554 +3.6% | $14,244 +1% |
| 2019 | $1,500 +0.7% | $14,103 -0.3% |
| 2018 | $1,490 -2.1% | $14,150 -2.6% |
| 2017 | $1,522 -1.9% | $14,528 -1% |
| 2016 | $1,551 +5.2% | $14,676 +1.8% |
| 2015 | $1,474 +7.7% | $14,417 +1% |
| 2014 | $1,368 -3.2% | $14,274 -3.6% |
| 2013 | $1,414 -0.6% | $14,811 -3% |
| 2012 | $1,423 | $15,269 |
| 2011 | -- | $15,269 -27.6% |
| 2010 | -- | $21,090 |
| 2009 | -- | $21,090 +10.4% |
| 2006 | -- | $19,111 |
| 2005 | -- | $19,111 |
Find assessor info on the county website
Monthly payment
Est. payment
Payment breakdown
Explore the cost of this home by adjusting the details. Changes won't be saved.Climate risks
Neighborhood: 62522
Nearby schools
Schools provided by the listing agent
- District: Decatur Dist 61
Source: CIBR. This data may not be complete. We recommend contacting the local school district to confirm school assignments for this home.
Similar homes
- $55,0004 bd1 ba1.2k sqft1016 W King St, Decatur, IL 62522New
 MLS ID #12804825, Garrett VonDerHeide, AHWD, Coldwell Banker Real Estate Group. MRED as distributed by MLS GRID
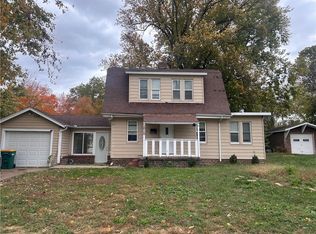
- $69,0002 bd1 ba1.6k sqft1010 E Riverside Ave, Decatur, IL 62521For Sale
 MLS ID #6261783, Mary McCumber. CIBR
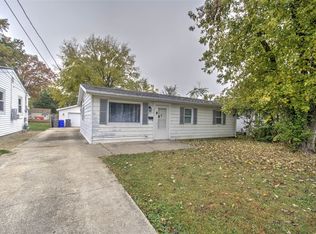
- $62,5003 bd1 ba943 sqft2255 N Fairview Ave, Decatur, IL 62526For Sale
 MLS ID #6261653, Jason O'Laughlin. CIBR
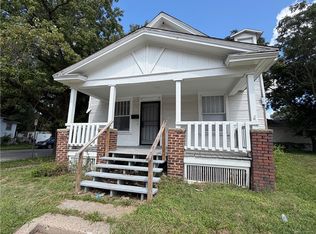
- $67,0003 bd1 ba784 sqft680 W Grand Ave, Decatur, IL 62522For Sale
 MLS ID #6260580, Mary McCumber. CIBR
- $60,0003 bd2 ba1.6k sqft1316 N Huron St, Decatur, IL 62526For Sale
 MLS ID #CA1044299, Oluseyi Elliott, Keller Williams Capital. RMLS Alliance as distributed by MLS GRID
