This 2-bedroom, 1-bath home has been lovingly owned by the same owner for nearly 30 years! Inside, you'll find that the large living room offers space for both living and dining. Through the kitchen, you'll find the stairs that leads to a finished and unfinished basement, providing plenty of flexibility. The finished portion is perfect for a family room, recreation area, man cave, playroom, home office, or hobby space, while the unfinished side offers ample storage. Enjoy relaxing mornings or evenings on the screened-in front porch, and take advantage of the nicely maintained, fenced yard—ideal for pets, entertaining, or outdoor enjoyment. This property combines character, practicality, and pride of ownership all in one package. Whether you're looking for your next home or an investment property, this residence offers comfort, functionality, and a proven rental history.
For sale
Price cut: $2K (10/27)
$63,000
124 S 20th St, Decatur, IL 62521
2beds
1,216sqft
Single Family Residence
Built in 1925
3,920 Square Feet Lot
$-- Zestimate®
$52/sqft
$-- HOA
What's special
Screened-in front porch
- 26 days
- 395
- 47
Zillow last checked:
Listing updated:
Listed by:
Arianna Sims 217-875-0555,
Brinkoetter REALTORS®
Source: CIBR,MLS#: 6259202 Originating MLS: Central Illinois Board Of REALTORS
Facts & features
Interior
Bedrooms & bathrooms
- Bedrooms: 2
- Bathrooms: 1
- Full bathrooms: 1
Bedroom
- Level: Main
Bedroom
- Level: Main
Basement
- Level: Basement
Dining room
- Level: Main
Kitchen
- Level: Main
Living room
- Level: Main
Recreation
- Level: Basement
Heating
- Forced Air
Cooling
- Central Air
Appliances
- Included: Gas Water Heater, Range, Refrigerator
Features
- Main Level Primary
- Basement: Finished,Unfinished,Full
- Has fireplace: No
Interior area
- Total structure area: 1,216
- Total interior livable area: 1,216 sqft
- Finished area above ground: 915
- Finished area below ground: 301
Video & virtual tour
Property
Parking
- Total spaces: 1
- Parking features: Detached, Garage
- Garage spaces: 1
Features
- Levels: One
- Stories: 1
- Patio & porch: Enclosed, Front Porch, Patio
Lot
- Size: 3,920 Square Feet
Details
- Parcel number: 041213184012
- Zoning: R-3
- Special conditions: None
Construction
Type & style
- Home type: SingleFamily
- Architectural style: Bungalow
- Property subtype: Single Family Residence
Materials
- Vinyl Siding
- Foundation: Basement
- Roof: Shingle
Condition
- Year built: 1925
Utilities & green energy
- Sewer: Public Sewer
- Water: Public
Community & HOA
Location
- Region: Decatur
Financial & listing details
- Price per square foot: $52/sqft
- Tax assessed value: $7,963
- Annual tax amount: $797
- Date on market: 6/25/2026
- Cumulative days on market: 93 days
- Road surface type: Gravel
Estimated market value
Not available
Estimated sales range
Not available
Not available
Price history
| Date | Event | Price |
|---|---|---|
| 10/27/2026 | Price change | $63,000-3.1%$52/sqft |
Source:  CIBR #6259202 Report a problem | ||
| 10/1/2026 | Listed for sale | $65,000$53/sqft |
Source: CIBR #6259202 Report a problem | ||
| 8/30/2026 | Listing removed | $65,000$53/sqft |
Source: CIBR #6259202 Report a problem | ||
| 8/15/2026 | Contingent | $65,000$53/sqft |
Source: CIBR #6259202 Report a problem | ||
| 8/5/2026 | Price change | $65,000-7.1%$53/sqft |
Source: CIBR #6259202 Report a problem | ||
| 6/25/2026 | Listed for sale | $70,000$58/sqft |
Source: CIBR #6259202 Report a problem | ||
Public tax history
| Year | Property taxes | Tax assessment |
|---|---|---|
| 2024 | $771 +0.8% | $7,963 +3.7% |
| 2023 | $764 +7% | $7,681 +9.9% |
| 2022 | $714 +6.4% | $6,986 +7.1% |
| 2021 | $671 -2.1% | $6,524 +3.8% |
| 2020 | $686 +3.6% | $6,284 +1% |
| 2019 | $662 -13% | $6,221 -13.9% |
| 2018 | $761 -2.1% | $7,224 -2.6% |
| 2017 | $777 -1.9% | $7,417 -1% |
| 2016 | $792 -8.7% | $7,493 -11.6% |
| 2015 | $867 +7.7% | $8,480 +1% |
| 2014 | $805 -3.2% | $8,396 -3.6% |
| 2013 | $832 -0.6% | $8,711 -3% |
| 2012 | $837 | $8,981 |
| 2011 | -- | $8,981 -26.4% |
| 2010 | -- | $12,195 |
| 2009 | -- | $12,195 +10.4% |
| 2006 | -- | $11,049 |
| 2005 | -- | $11,049 |
Find assessor info on the county website
Monthly payment
Est. payment
Payment breakdown
Explore the cost of this home by adjusting the details. Changes won't be saved.Climate risks
Neighborhood: 62521
Nearby schools
Schools provided by the listing agent
- District: Decatur Dist 61
Source: CIBR. This data may not be complete. We recommend contacting the local school district to confirm school assignments for this home.
Similar homes
- $--2 bd1 ba1.3k sqft344 S 22nd Pl, Decatur, IL 62521Auction
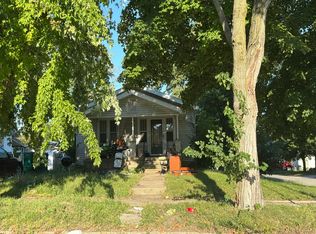 Auction.com 2
- $62,5002 bd1 ba768 sqft1575 E Vanderhoof St, Decatur, IL 62521For Sale
 MLS ID #6261393, Michael Sexton. CIBR
- $59,0002 bd1 ba768 sqft1423 E Vanderhoof St, Decatur, IL 62521For Sale
 MLS ID #6261395, Michael Sexton. CIBR
- $60,0002 bd1 ba768 sqft1595 E Vanderhoof St, Decatur, IL 62521For Sale
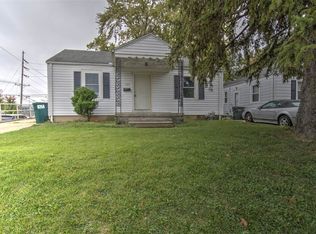 MLS ID #6261392, Michael Sexton. CIBR
