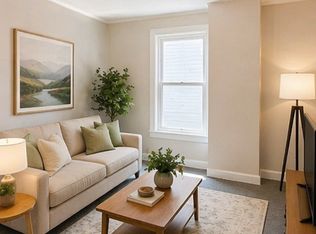
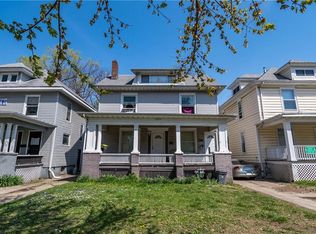
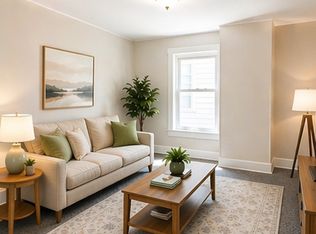
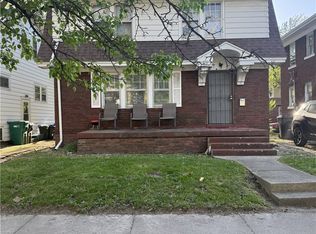
Excellent investment opportunity located at 1024 W Main St, Decatur, IL. This multi-family duplex is situated in a high-demand rental market, just a short distance from Millikin University. The property boasts a strong rental layout featuring 3 bedrooms in the upper unit and 2 bedrooms in the lower unit. Ideal for student housing or standard long-term tenants. Sellers are highly motivated and entertaining all reasonable offers. Perfect addition to any real estate portfolio.
For sale
$74,900
1024 W Main St, Decatur, IL 62522
5beds
2,138sqft
Single Family Residence
Built in 1909
6,534 Square Feet Lot
$-- Zestimate®
$35/sqft
$-- HOA
What's special
- 22 days
- 491
- 50
Zillow last checked:
Listing updated:
Listed by:
Joshua Burgener 217-820-0182,
Josh Burgener Auction & Realty
Source: CIBR,MLS#: 6260700 Originating MLS: Central Illinois Board Of REALTORS
Originating MLS: Central Illinois Board Of REALTORSFacts & features
Interior
Bedrooms & bathrooms
- Bedrooms: 5
- Bathrooms: 4
- Full bathrooms: 3
- 1/2 bathrooms: 1
Bedroom
- Description: Flooring: Laminate
- Level: Main
Bedroom
- Description: Flooring: Carpet
- Level: Main
Bedroom
- Description: Flooring: Carpet
- Level: Upper
Bedroom
- Description: Flooring: Carpet
- Level: Upper
Bedroom
- Description: Flooring: Carpet
- Level: Upper
Other
- Description: Flooring: Vinyl
- Level: Main
- Length: 11
Other
- Description: Flooring: Vinyl
- Level: Upper
Other
- Description: Flooring: Laminate
- Level: Upper
Kitchen
- Description: Flooring: Laminate
- Level: Main
- Length: 13
Kitchen
- Description: Flooring: Vinyl
- Level: Upper
Office
- Description: Flooring: Laminate
- Level: Main
Office
- Description: Flooring: Vinyl
- Level: Upper
- Width: 6
Heating
- Gas, Hot Water
Cooling
- Window Unit(s)
Appliances
- Included: Cooktop, Dryer, Gas Water Heater, Refrigerator
Features
- Main Level Primary
- Basement: Unfinished,Full
- Has fireplace: No
Interior area
- Total structure area: 2,138
- Total interior livable area: 2,138 sqft
- Finished area above ground: 2,138
- Finished area below ground: 0
Property
Features
- Levels: Two
- Stories: 2
Lot
- Size: 6,534 Square Feet
Details
- Parcel number: 041215156014
- Zoning: RES
- Special conditions: None
Construction
Type & style
- Home type: SingleFamily
- Architectural style: Traditional
- Property subtype: Single Family Residence
Materials
- Vinyl Siding
- Foundation: Basement
- Roof: Metal
Condition
- Year built: 1909
Utilities & green energy
- Sewer: Public Sewer
- Water: Public
Community & HOA
Community
- Subdivision: Avenue Park Add
Location
- Region: Decatur
Financial & listing details
- Price per square foot: $35/sqft
- Tax assessed value: $27,346
- Annual tax amount: $2,738
- Date on market: 9/2/2026
- Road surface type: Concrete, Gravel
Estimated market value
Not available
Estimated sales range
Not available
Not available
Price history
| Date | Event | Price |
|---|---|---|
| 9/3/2026 | Listed for sale | $74,900-4%$35/sqft |
Source:  CIBR #6260700 Report a problem CIBR #6260700 Report a problem | ||
| 1/3/2011 | Sold | $78,000$36/sqft |
Source: Public Record Report a problem | ||
Public tax history
| Year | Property taxes | Tax assessment |
|---|---|---|
| 2024 | $2,647 +0.8% | $27,346 +3.7% |
| 2023 | $2,625 +10.8% | $26,378 +13.8% |
| 2022 | $2,370 +6.4% | $23,172 +7.1% |
| 2021 | $2,227 -2.1% | $21,641 +3.8% |
| 2020 | $2,274 +3.6% | $20,842 +1% |
| 2019 | $2,194 +0.7% | $20,635 -0.3% |
| 2018 | $2,180 -2.1% | $20,704 -2.6% |
| 2017 | $2,226 -1.9% | $21,256 -1% |
| 2016 | $2,269 +5.2% | $21,473 +1.8% |
| 2015 | $2,156 +7.7% | $21,093 +1% |
| 2014 | $2,002 -3.2% | $20,884 -3.6% |
| 2013 | $2,069 -0.6% | $21,669 -3% |
| 2012 | $2,081 | $22,339 |
| 2011 | -- | $22,339 -5.4% |
| 2010 | -- | $23,621 |
| 2009 | -- | $23,621 +10.4% |
| 2006 | -- | $21,403 |
| 2005 | -- | $21,403 |
Find assessor info on the county website
Monthly payment
Est. payment
Payment breakdown
Explore the cost of this home by adjusting the details. Changes won't be saved.Climate risks
Neighborhood: 62522
Nearby schools
Schools provided by the listing agent
- District: Decatur Dist 61
Source: CIBR. This data may not be complete. We recommend contacting the local school district to confirm school assignments for this home.
Similar homes
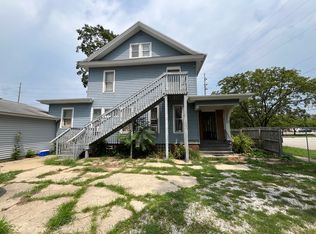
- $74,9005 bd3 ba2.7k sqft561 N Church St, Decatur, IL 62522Active
 MLS ID #12731582, Katie Bak, ABR,CRS,e-PRO,MRP,SFR, Gates and Gables Realty. MRED as distributed by MLS GRID
 - $66,9004 bd2 ba2.3k sqft454 Powers Ln, Decatur, IL 62522For Sale
 MLS ID #6260616, Bradley Godden. CIBR
 - $78,0005 bd2 ba2.2k sqft1305 W Macon St, Decatur, IL 62522Active
 MLS ID #12693654, Daniel Gordon, RE/MAX REALTY ASSOCIATES-CHA. MRED as distributed by MLS GRID
 - $75,0003 bd2 ba1.3k sqft417 S Seigel St, Decatur, IL 62522For Sale
 MLS ID #6258235, Capri Lamb. CIBR
 - $80,0003 bd1 ba1.1k sqft1524 E Prairie St, Decatur, IL 62521For Sale
 MLS ID #CA1044316, Oluseyi Elliott, Keller Williams Capital. RMLS Alliance as distributed by MLS GRID
