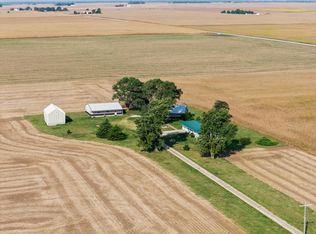
Exciting opportunity to own 2.65 acres in Mt Zion School district! Newer Farmhouse feel, neutral colors with 4 bedrooms and 2 baths. Primary suite is generous with double closets, bath has walk in shower in addition to a soaking tub. Don’t like cold floor mornings? Don’t worry the floor is heated to keep those tootsies warm. Double vanity is custom made and so beautiful. Another great feature is having the laundry room on the main floor with access to the outside. But wait! Can’t miss the upgraded kitchen with beautiful cabinets, countertops, and newer appliances and gas stove. Basement has plenty of room for storage. Outside features a 2 car detached garage, 50 x 24’ pole barn with concrete floor, and old barn. Newer Furnace / AC plus Roof on house and detached garage. While having a Lovington Address, the property is close to Mt Zion and only 7 mins from the Intermediate and High school campus and about 10 mins to shopping and restaurants. Definitely a must see property!
For sale
$289,000
9238 Sefton Rd, Lovington, IL 61937
4beds
1,992sqft
Single Family Residence
Built in 1950
2.65 Acres Lot
$-- Zestimate®
$145/sqft
$-- HOA
What's special
Old barnNewer farmhouse feelBeautiful cabinetsUpgraded kitchenGas stoveNeutral colorsNewer appliances
- 3 days
- 348
- 37
Zillow last checked:
Listing updated:
Listed by:
Jessica Proctor 217-875-0555,
Brinkoetter REALTORS®
Source: CIBR,MLS#: 6260879 Originating MLS: Central Illinois Board Of REALTORS
Facts & features
Interior
Bedrooms & bathrooms
- Bedrooms: 4
- Bathrooms: 2
- Full bathrooms: 2
Primary bedroom
- Level: Main
Bedroom
- Description: Flooring: Carpet
- Level: Main
Bedroom
- Description: Flooring: Carpet
- Level: Main
Bedroom
- Description: Flooring: Carpet
- Level: Main
Primary bathroom
- Features: Tub Shower
- Level: Main
Other
- Features: Tub Shower
- Level: Main
Kitchen
- Level: Main
Laundry
- Description: Flooring: Tile
- Level: Main
Living room
- Level: Main
Heating
- Propane
Cooling
- Central Air
Appliances
- Included: Dishwasher, Microwave, Oven, Propane Water Heater, Refrigerator
- Laundry: Main Level
Features
- Bath in Primary Bedroom, Main Level Primary
- Windows: Replacement Windows
- Basement: Unfinished,Partial
- Has fireplace: No
Interior area
- Total structure area: 1,992
- Total interior livable area: 1,992 sqft
- Finished area above ground: 1,992
- Finished area below ground: 0
Video & virtual tour
Property
Parking
- Total spaces: 4
- Parking features: Detached, Garage
- Garage spaces: 4
Features
- Levels: One
- Stories: 1
- Exterior features: Circular Driveway
Lot
- Size: 2.65 Acres
Details
- Additional structures: Outbuilding
- Parcel number: 121807200008
- Zoning: AGR
- Special conditions: None
Construction
Type & style
- Home type: SingleFamily
- Architectural style: Ranch
- Property subtype: Single Family Residence
Materials
- Vinyl Siding
- Foundation: Basement
- Roof: Shingle
Condition
- Year built: 1950
Utilities & green energy
- Sewer: Septic Tank
- Water: Well
Community & HOA
Location
- Region: Lovington
Financial & listing details
- Price per square foot: $145/sqft
- Tax assessed value: $59,854
- Annual tax amount: $2,729
- Date on market: 10/30/2026
- Cumulative days on market: 2 days
- Road surface type: Gravel
Estimated market value
Not available
Estimated sales range
Not available
Not available
Price history
| Date | Event | Price |
|---|---|---|
| 10/30/2026 | Listed for sale | $289,000+99.3%$145/sqft |
Source:  CIBR #6260879 Report a problem | ||
| 7/30/2019 | Sold | $145,000+70.6%$73/sqft |
Source: Public Record Report a problem | ||
| 5/26/2016 | Sold | $85,000$43/sqft |
Source: Public Record Report a problem | ||
Public tax history
| Year | Property taxes | Tax assessment |
|---|---|---|
| 2024 | $3,580 +66.2% | $59,854 +7.4% |
| 2023 | $2,154 +4.1% | $55,721 +5.4% |
| 2022 | $2,069 +5.4% | $52,881 +6.6% |
| 2021 | $1,963 -66.6% | $49,586 -53% |
| 2020 | $5,886 +296.1% | $105,458 +232.6% |
| 2019 | $1,486 +3.7% | $31,707 +2.6% |
| 2018 | $1,432 +3% | $30,910 +2% |
| 2017 | $1,391 +2.2% | $30,313 +1.8% |
| 2016 | $1,361 | $29,783 |
Find assessor info on the county website
Monthly payment
Est. payment
Payment breakdown
Explore the cost of this home by adjusting the details. Changes won't be saved.Climate risks
Neighborhood: 61937
Nearby schools
Schools provided by the listing agent
- District: Mt Zion Dist 3
Source: CIBR. This data may not be complete. We recommend contacting the local school district to confirm school assignments for this home.

Similar homes
- $220,0004 bd2 ba2.4k sqft214 N Logan St, Lovington, IL 61937For Sale
 MLS ID #11801770, Karen Good, Karen J Good Realty. My State MLS
- $275,0003 bd2 ba2.5k sqft1115 Del Scott Ct, Mt Zion, IL 62549For Sale
 MLS ID #6261602, Brandon Barney. CIBR
- $395,0003 bd2 ba1.2k sqft2484 State Highway 32, Lovington, IL 61937Active
 MLS ID #12772325, Russell Taylor, ABR,CRB,CRS,GRI,SRES, Taylor Realty Associates. MRED as distributed by MLS GRID
- $295,0003 bd2 ba2.1k sqft3135 Turpin Rd, Decatur, IL 62521For Sale
 MLS ID #6261123, Valerie Wallace. CIBR
