ESTATE SALE COMPLETE! RESUME WITH THE SALE! Small-town living at its best! Nestled on the far west side of Bethany in a newer addition, this beautifully maintained 5-bedroom, 3-bath home offers 2,782 sq. ft. of warm, inviting, move-in-ready living space. The open-concept design is perfect for everyday living and entertaining. The stunning kitchen features tons of cabinetry, pantry storage, granite countertops, and a large center island overlooking the family room and bright four-season room. The living space flows effortlessly outdoors to the deck, patio, and fenced backyard—plenty of room to relax, entertain, or simply enjoy the outdoors. Quality shines throughout with solid wood interior doors, thoughtful updates, and meticulous care at every turn. The finished basement adds two of the five bedrooms and offers flexible space for guests, hobbies, a home office, or extended living arrangements, along with plenty of storage. Situated on a desirable corner lot, the meticulously maintained yard reflects true pride of ownership. As an added bonus, the additional lot features a 2.5-car detached garage built on a foundation, fully insulated, and equipped with water—ideal for a workshop, hobbies, extra vehicles, or storage. Golf Cart (2016, gas fuel injection, street ready, $4000.) available for sale as well. Roof 2024, HVAC 2024, Basement brand new int paint and all new flooring.
For sale
Price cut: $5K (10/7)
$319,900
19 Mockernut St, Bethany, IL 61914
5beds
2,782sqft
Single Family Residence
Built in 1999
0.29 Acres Lot
$-- Zestimate®
$115/sqft
$-- HOA
What's special
Desirable corner lotOpen-concept designPantry storageStunning kitchenTons of cabinetryGranite countertopsPlenty of storage
- 32 days
- 470
- 9
Zillow last checked:
Listing updated:
Listed by:
Valerie Wallace 217-422-3335,
Main Place Real Estate
Source: CIBR,MLS#: 6261116 Originating MLS: Central Illinois Board Of REALTORS
Facts & features
Interior
Bedrooms & bathrooms
- Bedrooms: 5
- Bathrooms: 3
- Full bathrooms: 3
Primary bedroom
- Description: Flooring: Hardwood
- Level: Main
- Dimensions: 13.6 x 11.1
Bedroom
- Description: Flooring: Hardwood
- Level: Main
- Dimensions: 10.7 x 10
Bedroom
- Description: Flooring: Hardwood
- Level: Main
- Dimensions: 10.8 x 10
Bedroom
- Description: Flooring: Carpet
- Level: Basement
- Dimensions: 12 x 9
Bedroom
- Description: Flooring: Carpet
- Level: Basement
- Dimensions: 8.9 x 8.8
Family room
- Description: Flooring: Carpet
- Level: Basement
- Dimensions: 37.5 x 12.5
Kitchen
- Description: Flooring: Hardwood
- Level: Main
- Dimensions: 22.6 x 23
Living room
- Description: Flooring: Hardwood
- Level: Main
- Dimensions: 17 x 14.4
Sunroom
- Description: Flooring: Hardwood
- Level: Main
- Dimensions: 24 x 12
Heating
- Forced Air, Gas
Cooling
- Central Air
Appliances
- Included: Dryer, Dishwasher, Disposal, Gas Water Heater, Microwave, Oven, Range, Refrigerator, Range Hood, Washer
Features
- Cathedral Ceiling(s), Kitchen Island, Bath in Primary Bedroom, Main Level Primary, Pantry, Pull Down Attic Stairs, Walk-In Closet(s), Workshop
- Windows: Replacement Windows
- Basement: Finished,Full
- Attic: Pull Down Stairs
- Has fireplace: No
Interior area
- Total structure area: 2,782
- Total interior livable area: 2,782 sqft
- Finished area above ground: 1,535
- Finished area below ground: 1,247
Property
Parking
- Total spaces: 4
- Parking features: Attached, Detached, Garage
- Attached garage spaces: 4
Features
- Levels: One
- Stories: 1
- Patio & porch: Enclosed, Front Porch, Four Season, Patio, Deck
- Exterior features: Deck, Fence, Workshop
- Fencing: Yard Fenced
Lot
- Size: 0.29 Acres
Details
- Parcel number: 040422234019
- Zoning: MUN
- Special conditions: None
Construction
Type & style
- Home type: SingleFamily
- Architectural style: Ranch
- Property subtype: Single Family Residence
Materials
- Vinyl Siding
- Foundation: Basement
- Roof: Shingle
Condition
- Year built: 1999
Utilities & green energy
- Sewer: Public Sewer
- Water: Public
Community & HOA
Community
- Subdivision: Parkview Add
Location
- Region: Bethany
Financial & listing details
- Price per square foot: $115/sqft
- Tax assessed value: $166,611
- Annual tax amount: $3,669
- Date on market: 10/1/2026
- Cumulative days on market: 26 days
- Road surface type: Asphalt, Concrete
Estimated market value
Not available
Estimated sales range
Not available
Not available
Price history
| Date | Event | Price |
|---|---|---|
| 10/7/2026 | Price change | $319,900-1.5%$115/sqft |
Source:  CIBR #6261116 Report a problem | ||
| 10/1/2026 | Listed for sale | $324,900$117/sqft |
Source: CIBR #6261116 Report a problem | ||
| 5/19/2026 | Listing removed | $324,900$117/sqft |
Source: CIBR #6258446 Report a problem | ||
| 5/11/2026 | Listed for sale | $324,900+75.7%$117/sqft |
Source: CIBR #6258446 Report a problem | ||
| 12/21/2015 | Listing removed | $184,900$66/sqft |
Source: RE/MAX EXECUTIVES PLUS #6153565 Report a problem | ||
| 8/25/2015 | Listed for sale | $184,900$66/sqft |
Source: RE/MAX EXECUTIVES PLUS #6153565 Report a problem | ||
Public tax history
| Year | Property taxes | Tax assessment |
|---|---|---|
| 2025 | $4,169 +13.6% | $55,537 +6.8% |
| 2024 | $3,669 +11.7% | $51,986 +6.5% |
| 2023 | $3,283 +18.6% | $48,809 +14.4% |
| 2022 | $2,767 | $42,650 +5.2% |
| 2021 | -- | $40,549 +4.1% |
| 2020 | -- | $38,937 +1.8% |
| 2019 | $2,547 -27.2% | $38,252 -20.3% |
| 2018 | $3,497 -0.3% | $47,987 +0.4% |
| 2017 | $3,509 +11.8% | $47,800 -0.2% |
| 2016 | $3,137 | $47,905 +2% |
| 2015 | $3,137 | $46,970 -0.8% |
| 2014 | -- | $47,328 |
| 2013 | -- | $47,328 +9% |
| 2011 | -- | $43,420 +1.1% |
| 2010 | -- | $42,963 |
Find assessor info on the county website
Monthly payment
Est. payment
Payment breakdown
Explore the cost of this home by adjusting the details. Changes won't be saved.Climate risks
Neighborhood: 61914
Nearby schools
Schools provided by the listing agent
- District: Okaw Valley Dist. 302
Source: CIBR. This data may not be complete. We recommend contacting the local school district to confirm school assignments for this home.

Similar homes
- $289,0004 bd2 ba1.9k sqft9238 Sefton Rd, Lovington, IL 61937For Sale
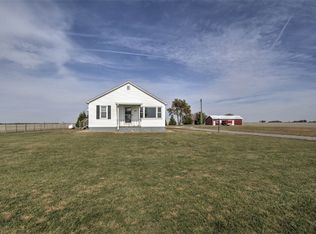 MLS ID #6260879, Jessica Proctor. CIBR
- $345,0003 bd3 ba2.8k sqft6711 Raintree Ln, Decatur, IL 62521For Sale
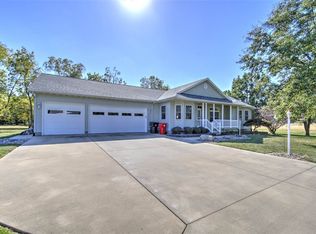 MLS ID #6261174, Austin Deaton. CIBR
- $294,0003 bd3 ba1.7k sqft1683 County Highway 5, Shelbyville, IL 62565For Sale
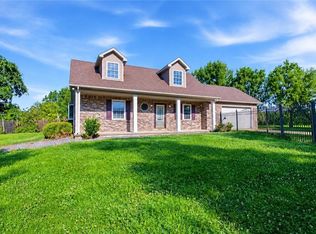 MLS ID #6261177, Samantha Hoedebecke. CIBR
- $275,0003 bd2 ba2.5k sqft1115 Del Scott Ct, Mt Zion, IL 62549For Sale
 MLS ID #6261602, Brandon Barney. CIBR
