Experience the best of rural living with this charming Cape Cod style home, just minutes from Lake Shelbyville and convenient access points at Opossum Creek, Coon Creek, and Lone Point: perfect for fishing, boating, and outdoor adventure right outside your door. The 3 bedroom, 2.5 bath home features a thoughtful layout with a main level primary suite, living room, family room, and a bright kitchen and dining area. Upstairs you'll find two additional bedrooms, a full bath, and a spacious 25x12 unfinished bonus room with endless potential — think home office, playroom, or extra living space. The exterior features a large stamped concrete patio off the garage, an open deck, and a gazebo perfect for entertaining. A generous covered front porch welcomes you home and sets the tone for the relaxed lifestyle this property offers. If you've been dreaming of space, nature, and room to breathe, this is the one. Contact your agent today to schedule a private showing!
Under contract
$299,000
1683 County Highway 5, Shelbyville, IL 62565
3beds
1,782sqft
:
Get pre-qualified$2,063/mo
Single Family Residence
Built in 2001
1.58 Acres Lot
$-- Zestimate®
$168/sqft
$-- HOA
What's special
Gazebo perfect for entertainingFamily roomGenerous covered front porchOpen deckMain level primary suite
- 28 days |
- 757 |
- 46 |
Likely to sell faster than
Zillow last checked:
Listing updated:
Listed by:
Samantha Hoedebecke 217-347-0404,
RE/MAX Key Advantage
Source: CIBR,MLS#: 6259687 Originating MLS: Central Illinois Board Of REALTORS
Originating MLS: Central Illinois Board Of REALTORSFacts & features
Interior
Bedrooms & bathrooms
- Bedrooms: 3
- Bathrooms: 3
- Full bathrooms: 2
- 1/2 bathrooms: 1
Primary bedroom
- Level: Main
Bedroom
- Level: Upper
Bedroom
- Level: Upper
Primary bathroom
- Level: Main
Dining room
- Level: Main
Family room
- Level: Main
Other
- Level: Upper
Half bath
- Level: Main
Kitchen
- Level: Main
Living room
- Level: Main
Heating
- Electric, Forced Air, Zoned
Cooling
- Central Air, 2 Units
Appliances
- Included: Dishwasher, Electric Water Heater, Refrigerator
- Laundry: Main Level
Features
- Attic, Fireplace, Bath in Primary Bedroom, Main Level Primary
- Basement: Crawl Space
- Number of fireplaces: 1
- Fireplace features: Family/Living/Great Room, Wood Burning
Interior area
- Total structure area: 1,782
- Total interior livable area: 1,782 sqft
- Finished area above ground: 1,782
Video & virtual tour
Property
Parking
- Total spaces: 2
- Parking features: Attached, Garage
- Attached garage spaces: 2
Features
- Levels: One and One Half
- Patio & porch: Patio, Deck
- Exterior features: Deck, Fence
- Fencing: Yard Fenced
Lot
- Size: 1.58 Acres
Details
- Parcel number: 12083000200010
- Zoning: RES
- Special conditions: None
Construction
Type & style
- Home type: SingleFamily
- Architectural style: Cape Cod
- Property subtype: Single Family Residence
Materials
- Brick, Vinyl Siding
- Foundation: Crawlspace
- Roof: Composition
Condition
- Year built: 2001
Utilities & green energy
- Sewer: Septic Tank
- Water: Public
Community & HOA
Location
- Region: Shelbyville
Financial & listing details
- Price per square foot: $168/sqft
- Tax assessed value: $220,038
- Annual tax amount: $4,531
- Date on market: 7/12/2026
- Cumulative days on market: 27 days
- Road surface type: Concrete
Estimated market value
Not available
Estimated sales range
Not available
Not available
Price history
| Date | Event | Price |
|---|---|---|
| 7/22/2026 | Contingent | $299,000$168/sqft |
Source:  CIBR #6259687 Report a problem CIBR #6259687 Report a problem | ||
| 7/12/2026 | Listed for sale | $299,000+33.5%$168/sqft |
Source: CIBR #6259687 Report a problem | ||
| 8/19/2022 | Sold | $223,900+1.8%$126/sqft |
Source: CIBR #6221417 Report a problem | ||
| 7/17/2022 | Pending sale | $219,900$123/sqft |
Source: CIBR #6221417 Report a problem | ||
| 7/14/2022 | Price change | $219,900-12%$123/sqft |
Source: CIBR #6221417 Report a problem | ||
| 6/15/2022 | Price change | $249,900-10.4%$140/sqft |
Source: CIBR #6221417 Report a problem | ||
| 6/14/2022 | Listed for sale | $279,000$157/sqft |
Source: CIBR #6221417 Report a problem | ||
Public tax history
| Year | Property taxes | Tax assessment |
|---|---|---|
| 2024 | $4,531 | $73,346 +9.4% |
| 2023 | -- | $67,074 +9.8% |
| 2022 | $2,401 -34.1% | $61,098 +4.8% |
| 2021 | $3,645 -1.5% | $58,294 |
| 2020 | $3,700 -1% | $58,294 |
| 2019 | $3,735 +3.5% | $58,294 +4.1% |
| 2018 | $3,608 | $56,020 +3.5% |
| 2017 | -- | $54,136 |
| 2016 | -- | $54,136 |
| 2015 | -- | $54,136 |
| 2014 | -- | $54,136 |
| 2013 | -- | $54,136 |
| 2012 | -- | $54,136 +0.2% |
| 2011 | -- | $54,039 +0.5% |
| 2010 | -- | $53,781 |
Find assessor info on the county website
Monthly payment
Est. payment
Payment breakdown
Explore the cost of this home by adjusting the details. Changes won't be saved.Climate risks
Neighborhood: 62565
Nearby schools
GreatSchools rating
- 6/10Okaw Valley Middle SchoolGrades: 5-8Distance: 4.6 mi
- 10/10Okaw Valley High SchoolGrades: 9-12Distance: 12.7 mi
- 6/10Okaw Valley Elementary SchoolGrades: PK-4Distance: 13.3 mi
Schools provided by the listing agent
- District: Okaw Valley Dist. 302
Source: CIBR. This data may not be complete. We recommend contacting the local school district to confirm school assignments for this home.
- $214,100-- bd1 ba1.2k sqft1684 County Highway 5, Shelbyville, IL 62565Off Market
- $364,3003 bd4 ba2.6k sqft1671 County Highway 5, Shelbyville, IL 62565Off Market
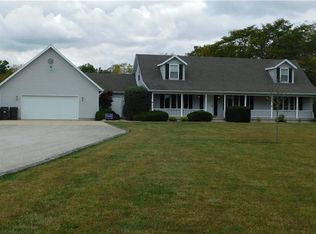
- $438,0003 bd4 ba2.6k sqft1671 County Highway 5 Rd, Shelbyville, IL 62565Off Market

- $293,300-- bd2 ba1.6k sqft1696 County Highway 5, Shelbyville, IL 62565Off Market
- $363,4003 bd3 ba2.7k sqft1910 E 1700 North Rd, Shelbyville, IL 62565Off Market
- $385,0003 bd2 ba1.5k sqft1902 E 1700 North Rd, Shelbyville, IL 62565Off Market
- $338,5003 bd2 ba1.5k sqft1902 E. 1700 North Rd., Shelbyville, IL 62565Off Market
- $374,3003 bd3 ba2.9k sqft1914 E 1700 North Rd, Shelbyville, IL 62565Off Market
A local agent can set up tours, give advice and negotiate with sellers.
A local lender can help you make sure your offer is ready when you are.
Similar homes
- $287,9003 bd2 ba1.6k sqft24 Boarman Dr, Shelbyville, IL 62565For Sale
 MLS ID #6258023, Tony Lape. CIBR
 - $299,9003 bd2 ba1.9k sqft1442 State Highway 16, Shelbyville, IL 62565For Sale
 MLS ID #6255821, Robert Schmitz. CIBR
 - $252,9003 bd2 ba1.4k sqft1512 N 1895 East Rd, Shelbyville, IL 62565For Sale
 MLS ID #6258855, Jaclyn Frederick. CIBR
 - $239,9003 bd3 ba2.4k sqft1010 E Northland Dr, Shelbyville, IL 62565For Sale
 MLS ID #6259018, Glenda Sphar. CIBR
 - $164,9003 bd2 ba1.8k sqft817 N Charles St, Shelbyville, IL 62565For SaleMLS ID #6259494, Emilie Lodes. CIBR
- $199,0003 bd2 ba1.8k sqft1509 W North First St, Shelbyville, IL 62565For SaleMLS ID #6258251, Penny Hood. CIBR
- $289,0003 bd2 ba2.1k sqft710 E Warren St, Moweaqua, IL 62550For SaleMLS ID #6260125, Joshua Burgener. CIBR
- $189,0003 bd2 ba1.5k sqft1310 W South 11th St, Shelbyville, IL 62565For SaleMLS ID #6259314, Glenda Sphar. CIBR
- $159,9003 bd2 ba1k sqft313 N Wood St, Shelbyville, IL 62565For SaleMLS ID #6258140, Glenda Sphar. CIBR
- $245,0003 bd3 ba2.6k sqft220 W Madison St, Moweaqua, IL 62550For SaleMLS ID #6259524, Kara Hubner. CIBR
- $150,0003 bd1 ba2k sqft2858 N 1700 East Rd, Bethany, IL 61914For SaleMLS ID #6260129, Jodi Armer-Cole. CIBR
- $240,0003 bd3 ba2.3k sqft990-2200 North Rd, Assumption, IL 62510For SaleMLS ID #6254910, Joshua Burgener. CIBR
- $249,9004 bd2 ba2k sqft301 E Main St, Stewardson, IL 62463For SaleMLS ID #6259999, Matt Forcum. CIBR
- $185,0003 bd2 ba1.5k sqft11 Cardinal Dr N, Bethany, IL 61914For SaleMLS ID #6260049, Ronda Wallace. CIBR
- $215,5003 bd2 ba1.3k sqft607 E 900 North Rd, Pana, IL 62557For SaleMLS ID #11777196, Rod Shepard, Whitetail Properties Real Estate LLC. My State MLS
- $399,9003 bd2 ba1.8k sqft1606 County Highway 11, Beecher City, IL 62414For SaleMLS ID #6257928, Alex Steppe. CIBR
- $199,0004 bd2 ba2.5k sqft114 N Macon St, Moweaqua, IL 62550For SaleMLS ID #6260099, Jennifer Miller. CIBR
- $164,9003 bd3 ba1.6k sqft705 Maple St, Pana, IL 62557For SaleMLS ID #6259914, Twila Bumgardner. CIBR
- $399,9003 bd2 ba1.7k sqft711 Panther Dr, Pana, IL 62557For SaleMLS ID #6260109, Phil Dressen. CIBR
- $154,9502 bd1 ba1k sqft569 County Road 1225n, Sullivan, IL 61951For SaleMLS ID #6259195, Cathrine Craig. CIBR
