Prime location on Maple Street just steps away from Kitchell Park. Featuring 3 bedrooms and 2.5 bathrooms, a wraparound front porch, spacious family room with open concept to kitchen, and a concrete basketball court just to name a few. Very modern and up to date inside and out. Plenty of storage. Master bedroom with walk in closet and large master bath. ***New roof will be installed prior to close***
For sale
Price cut: $5K (9/3)
$159,900
705 Maple St, Pana, IL 62557
3beds
1,662sqft
Single Family Residence
Built in 1930
0.41 Acres Lot
$-- Zestimate®
$96/sqft
$-- HOA
What's special
Wraparound front porchPlenty of storageLarge master bath
- 73 days
- 505
- 43
Zillow last checked:
Listing updated:
Listed by:
Twila Bumgardner 217-562-7078,
Grissom-Schmitz Realty
Source: CIBR,MLS#: 6259914 Originating MLS: Central Illinois Board Of REALTORS
Originating MLS: Central Illinois Board Of REALTORSFacts & features
Interior
Bedrooms & bathrooms
- Bedrooms: 3
- Bathrooms: 3
- Full bathrooms: 2
- 1/2 bathrooms: 1
Primary bedroom
- Description: Flooring: Vinyl
- Level: Main
- Dimensions: 12 x 14.6
Bedroom
- Description: Flooring: Vinyl
- Level: Main
- Dimensions: 13 x 12
Bedroom
- Description: Flooring: Vinyl
- Level: Main
- Dimensions: 12 x 10
Primary bathroom
- Description: Flooring: Vinyl
- Level: Main
Bonus room
- Description: Flooring: Vinyl
- Level: Upper
- Dimensions: 20 x 6
Dining room
- Description: Flooring: Vinyl
- Level: Main
- Dimensions: 12 x 12
Family room
- Description: Flooring: Vinyl
- Level: Main
- Dimensions: 22 x 15
Other
- Description: Flooring: Vinyl
- Level: Upper
Half bath
- Description: Flooring: Vinyl
- Level: Main
Kitchen
- Description: Flooring: Vinyl
- Level: Main
- Dimensions: 17 x 16
Living room
- Description: Flooring: Vinyl
- Level: Main
- Dimensions: 19 x 14
Heating
- Forced Air, Gas
Cooling
- Central Air
Appliances
- Included: Dishwasher, Gas Water Heater, Range, Refrigerator
Features
- Bath in Primary Bedroom, Main Level Primary, Walk-In Closet(s)
- Basement: Unfinished,Partial
- Has fireplace: No
Interior area
- Total structure area: 1,662
- Total interior livable area: 1,662 sqft
- Finished area above ground: 1,662
- Finished area below ground: 0
Property
Parking
- Total spaces: 1.5
- Parking features: Detached, Garage
- Garage spaces: 1.5
Features
- Levels: Two
- Stories: 2
- Patio & porch: Rear Porch, Front Porch
- Exterior features: Workshop
Lot
- Size: 0.41 Acres
Details
- Parcel number: 11252230501900
- Zoning: RES
- Special conditions: None
Construction
Type & style
- Home type: SingleFamily
- Architectural style: Traditional
- Property subtype: Single Family Residence
Materials
- Vinyl Siding
- Foundation: Basement
- Roof: Shingle
Condition
- Year built: 1930
Utilities & green energy
- Sewer: Public Sewer
- Water: Public
Community & HOA
Community
- Subdivision: Babcocks Add
Location
- Region: Pana
Financial & listing details
- Price per square foot: $96/sqft
- Tax assessed value: $107,544
- Annual tax amount: $3,872
- Date on market: 7/22/2026
- Cumulative days on market: 75 days
- Road surface type: Gravel
Estimated market value
Not available
Estimated sales range
Not available
Not available
Price history
| Date | Event | Price |
|---|---|---|
| 9/3/2026 | Price change | $159,900-3%$96/sqft |
Source:  CIBR #6259914 Report a problem CIBR #6259914 Report a problem | ||
| 8/8/2026 | Price change | $164,900-2.9%$99/sqft |
Source: CIBR #6259914 Report a problem | ||
| 7/23/2026 | Listed for sale | $169,900$102/sqft |
Source: CIBR #6259914 Report a problem | ||
Public tax history
| Year | Property taxes | Tax assessment |
|---|---|---|
| 2024 | $2,865 +5.4% | $35,848 +6.9% |
| 2023 | $2,718 +2.1% | $33,537 +5% |
| 2022 | $2,663 +2.7% | $31,945 +2% |
| 2021 | $2,593 +3.8% | $31,319 +4.4% |
| 2020 | $2,498 -1.5% | $29,991 -2.3% |
| 2019 | $2,536 -5.9% | $30,697 -5.4% |
| 2018 | $2,696 -1.1% | $32,435 -2% |
| 2017 | $2,726 +4.9% | $33,097 +3.3% |
| 2016 | $2,599 +0.4% | $32,049 +1.2% |
| 2015 | $2,588 +5% | $31,677 +7.5% |
| 2014 | $2,465 -0.2% | $29,463 -2.9% |
| 2013 | $2,470 +1.1% | $30,342 -2.3% |
| 2011 | $2,445 | $31,060 +9.1% |
| 2010 | -- | $28,477 |
| 2009 | $2,222 | $28,477 |
Find assessor info on the county website
Monthly payment
Est. payment
Payment breakdown
Explore the cost of this home by adjusting the details. Changes won't be saved.Climate risks
Neighborhood: 62557
Nearby schools
Schools provided by the listing agent
- District: Pana Dist. 8
Source: CIBR. This data may not be complete. We recommend contacting the local school district to confirm school assignments for this home.
Similar homes

- $129,7503 bd1 ba1.2k sqft147 Us Highway 51, Pana, IL 62557For Sale

 MLS ID #26059068, Kristine Nalley, Fayette County Real Estate. MARIS
 - $195,0002 bd1 ba1.2k sqft9 W Magnolia St, Pana, IL 62557For Sale
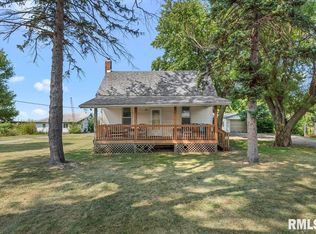
 MLS ID #CA1045858, Debra Sarsany, The Real Estate Group, Inc.. RMLS Alliance as distributed by MLS GRID
 - $135,0003 bd1 ba1.2k sqft512 N Poplar St, Pana, IL 62557For Sale
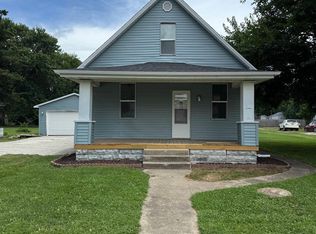 MLS ID #CA1045067, Matthew Corso, Kaufman Realty & Auctions. RMLS Alliance as distributed by MLS GRID
 - $99,9003 bd2 ba1.3k sqft409 Sherman St, Pana, IL 62557For Sale
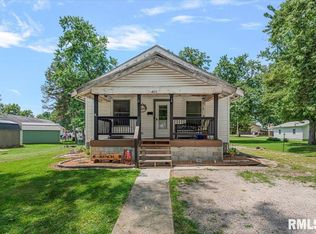 MLS ID #CA1045011, Andrew Kinney, The Real Estate Group, Inc.. RMLS Alliance as distributed by MLS GRID
 - $179,000-- bd-- ba2.1k sqft300 E 2nd St, Pana, IL 62557For SaleMLS ID #25019756, Kelly Washburn, Fayette County Real Estate. MARIS
- $142,0003 bd2 ba1.7k sqft405 N Vine St, Nokomis, IL 62075For SaleMLS ID #CA1043972, Leisha Clements, Craggs REALTORS, Inc.. RMLS Alliance as distributed by MLS GRID
- $145,0003 bd1 ba1.4k sqft245 S 7th St, Nokomis, IL 62075For SaleMLS ID #25016377, Jack E Tosetti, Tosetti & Associates. MARIS
