This property has been beautifully transformed from top to bottom with an impressive list of brand-new updates, meaning you can move right in and enjoy homeownership without a single weekend project. Every major system has been completely updated for ultimate peace of mind, featuring: Brand New Mechanicals: New high-efficiency furnace, central AC, and a modern on-demand tankless water heater. Total Exterior Refresh: Brand new roof, siding, windows, and a welcoming new front porch. Complete Modern Interior: Fully renovated kitchen and bathroom, all-new flooring throughout, and entirely updated electrical and plumbing systems. Garage & Driveway: A freshly rocked driveway leads to the garage, which features a brand-new garage door and automatic operator.
For sale
$149,000
512 N Poplar St, Pana, IL 62557
3beds
1,220sqft
:
Get pre-qualified$1,101/mo
Single Family Residence, Residential
Built in 1901
0.4 Acres Lot
$-- Zestimate®
$122/sqft
$-- HOA
What's special
Fully renovated kitchenFreshly rocked drivewayBrand-new garage doorWelcoming new front porchBrand new roofNew high-efficiency furnaceAll-new flooring throughout
- 14 days |
- 268 |
- 7 |
Zillow last checked:
Listing updated:
Listed by:
Matthew Corso 217-820-0164,
Kaufman Realty & Auctions
Source: RMLS Alliance as distributed by MLS GRID,MLS#: CA1045067 Originating MLS: Capital Area Association of Realtors
Originating MLS: Capital Area Association of Realtors
Facts & features
Interior
Bedrooms & bathrooms
- Bedrooms: 3
- Bathrooms: 1
- Full bathrooms: 1
Bedroom 1
- Level: Main
- Dimensions: 9ft 7in x 10ft 7in
Bedroom 2
- Level: Main
- Dimensions: 11ft 2in x 6ft 8in
Bedroom 3
- Level: Upper
- Dimensions: 20ft 0in x 12ft 0in
Kitchen
- Level: Main
- Dimensions: 16ft 6in x 12ft 0in
Living room
- Level: Main
- Dimensions: 12ft 7in x 11ft 2in
Main level
- Area: 1220
Heating
- Has Heating (Unspecified Type)
Cooling
- Central Air
Features
- Basement: Unfinished
Interior area
- Total structure area: 1,220
- Total interior livable area: 1,220 sqft
Property
Parking
- Total spaces: 2
- Parking features: Detached
- Garage spaces: 2
Lot
- Size: 0.4 Acres
- Dimensions: .4 acres
- Features: Other
Details
- Parcel number: 11251530200500
Construction
Type & style
- Home type: SingleFamily
- Architectural style: Bungalow
- Property subtype: Single Family Residence, Residential
Materials
- Vinyl Siding
- Roof: Shingle
Condition
- New construction: No
- Year built: 1901
Community & HOA
Community
- Subdivision: Hayward
Location
- Region: Pana
Financial & listing details
- Price per square foot: $122/sqft
- Tax assessed value: $8,694
- Annual tax amount: $1,320
- Date on market: 7/11/2026

Matt Corso
(800) 218-6978
By pressing Contact Agent, you agree that the real estate professional identified above may call/text you about your search, which may involve use of automated means and pre-recorded/artificial voices. You don't need to consent as a condition of buying any property, goods, or services. Message/data rates may apply. You also agree to our Terms of Use. Zillow does not endorse any real estate professionals. We may share information about your recent and future site activity with your agent to help them understand what you're looking for in a home.
Estimated market value
Not available
Estimated sales range
Not available
$1,124/mo
Price history
| Date | Event | Price |
|---|---|---|
| 7/11/2026 | Listed for sale | $149,000+292.1%$122/sqft |
Source:  RMLS Alliance as distributed by MLS GRID #CA1045067 Report a problem RMLS Alliance as distributed by MLS GRID #CA1045067 Report a problem | ||
| 7/31/2015 | Listing removed | $38,000$31/sqft |
Source: Vision Property Management Report a problem | ||
| 6/5/2015 | Listed for sale | $38,000+435.7%$31/sqft |
Source: Vision Property Management Report a problem | ||
| 5/27/2015 | Sold | $7,093$6/sqft |
Source:  CIBR #6135628 Report a problem CIBR #6135628 Report a problem | ||
| 2/26/2015 | Listed for sale | -- |
Source: Auction.com Report a problem | ||
Public tax history
| Year | Property taxes | Tax assessment |
|---|---|---|
| 2024 | $282 -72.9% | $2,898 -72.5% |
| 2023 | $1,038 -27.9% | $10,520 -24.5% |
| 2022 | $1,440 +3% | $13,928 +2% |
| 2021 | $1,398 +2.7% | $13,655 +4.4% |
| 2020 | $1,361 -0.9% | $13,076 -2.3% |
| 2019 | $1,374 -11.2% | $13,384 -11.7% |
| 2018 | $1,547 -0.6% | $15,166 -2% |
| 2017 | $1,557 +1.1% | $15,476 +0.3% |
| 2016 | $1,540 +0.1% | $15,433 +1.2% |
| 2015 | $1,538 +0.1% | $15,253 +7.5% |
| 2014 | $1,536 -0.2% | $14,187 -6.5% |
| 2013 | $1,540 +65.6% | $15,171 -2.3% |
| 2011 | $930 | $15,530 -1.5% |
| 2010 | -- | $15,760 |
| 2009 | $965 | $15,760 |
Find assessor info on the county website
Monthly payment
Est. payment
Payment breakdown
Explore the cost of this home by adjusting the details. Changes won't be saved.Climate risks
Neighborhood: 62557
Nearby schools
GreatSchools rating
- 5/10Lincoln Elementary SchoolGrades: PK-5Distance: 1.3 mi
- 7/10Pana Jr High SchoolGrades: 6-8Distance: 1.2 mi
- 6/10Pana Sr High SchoolGrades: 9-12Distance: 1.1 mi
Schools provided by the listing agent
- High: Pana
Source: RMLS Alliance as distributed by MLS GRID. This data may not be complete. We recommend contacting the local school district to confirm school assignments for this home.
- $79,1002 bd-- ba1.1k sqft510 N Poplar St, Pana, IL 62557Off Market
- $71,1003 bd-- ba1.1k sqft514 N Poplar St, Pana, IL 62557Off Market
- $64,9002 bd-- ba852 sqft508 N Poplar St, Pana, IL 62557Off Market
- $5,5472 bd-- ba802 sqft516 N Poplar St, Pana, IL 62557Off Market
- $62,5002 bd-- ba864 sqft513 N Poplar St, Pana, IL 62557Sold
- $63,1002 bd-- ba1k sqft518 N Poplar St, Pana, IL 62557Off Market
- $44,0002 bd-- ba1k sqft517 N Poplar St, Pana, IL 62557Off Market
- $42,6303 bd-- ba1.5k sqft517 Elm St, Pana, IL 62557Off Market
Similar homes
- $--3 bd1 ba960 sqft214 Kennedy Ave, Pana, IL 62557Auction
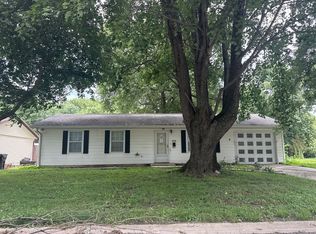 Auction.com 2
 - $159,9002 bd2 ba1.3k sqft806 S Poplar St, Pana, IL 62557For Sale
 MLS ID #6259892, Carol Spracklen. CIBR
 - $145,0003 bd1 ba1.6k sqft410 E 9th St, Pana, IL 62557For Sale
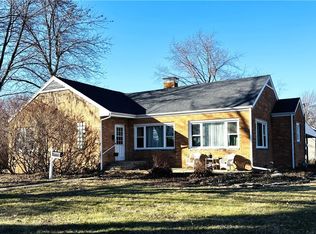 MLS ID #6257208, Beth Holthaus. CIBR
 - $110,0003 bd2 ba1.3k sqft409 Sherman St, Pana, IL 62557For Sale
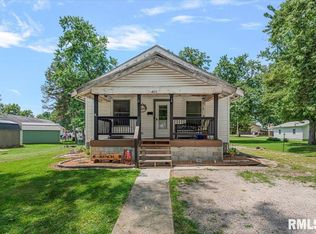
 MLS ID #CA1045011, Andrew Kinney, The Real Estate Group, Inc.. RMLS Alliance as distributed by MLS GRID
 - $119,9002 bd1 ba864 sqft304 N Poplar St, Pana, IL 62557For SaleMLS ID #6259095, Carol Spracklen. CIBR
- $99,9003 bd1 ba1.1k sqft207 S Hickory St, Pana, IL 62557For SaleMLS ID #6259450, Stacy Spracklen. CIBR
- $104,9003 bd1 ba1.1k sqft304 Grant St, Pana, IL 62557For SaleMLS ID #6259098, Twila Bumgardner. CIBR
- $115,0003 bd2 ba1.1k sqft801 E 6th St, Pana, IL 62557For SaleMLS ID #6252778, Sarah Edwards-Ludwick. CIBR
- $215,5003 bd2 ba1.3k sqft607 E 900 North Rd, Pana, IL 62557For SaleMLS ID #11777196, Rod Shepard, Whitetail Properties Real Estate LLC. My State MLS
- $144,0003 bd2 ba1.7k sqft854 County Highway 12, Tower Hill, IL 62571ActiveMLS ID #12660433, Alan Birlingmair, BHHS Central Illinois, REALTORS. MRED as distributed by MLS GRID
- $129,9003 bd1 ba1.2k sqft179 N 2000 East Rd, Rosamond, IL 62083For SaleMLS ID #6258325, Carol Spracklen. CIBR
- $77,9002 bd1 ba1.4k sqft112 S State St, Pana, IL 62557For SaleMLS ID #6258444, Twila Bumgardner. CIBR
- $145,0003 bd1 ba1.4k sqft245 S 7th St, Nokomis, IL 62075For Sale
 MLS ID #25016377, Jack E Tosetti, Tosetti & Associates. MARIS
 - $159,9003 bd2 ba1.2k sqft5 Killerdeer Ln, Tower Hill, IL 62571For SaleMLS ID #6257816, Twila Bumgardner. CIBR
- $150,0002 bd1 ba1k sqft410 S Hanover St, Moweaqua, IL 62550For SaleMLS ID #6258945, Joshua Burgener. CIBR
- $--4 bd2 ba1.3k sqft412 S Webster St, Taylorville, IL 62568AuctionAuction.com 2
- $135,0003 bd2 ba1.7k sqft321 W Vine St, Taylorville, IL 62568For SaleMLS ID #CA1044715, Julie Lilly, Kennedy Real Estate LLC. RMLS Alliance as distributed by MLS GRID
- $150,0002 bd3 ba1k sqft335 W Chestnut St, Cowden, IL 62422For SaleMLS ID #6258333, Geraldine Russell. CIBR
- $145,0004 bd2 ba1.6k sqft319 N Maple St, Nokomis, IL 62075For SaleMLS ID #CA1044476, Debra Sarsany, The Real Estate Group, Inc.. RMLS Alliance as distributed by MLS GRID
- $--2 bd1 ba672 sqft426 E South 1st St, Shelbyville, IL 62565AuctionAuction.com 2
