Updated historic bungalow with a surprisingly modern open floor plan! You'll love how the large kitchen opens up to the great room with enough space for dining table and sectional! This home presents 3 bedrooms, including a true master ensuite with private full bathroom and walk-in closet, and main level laundry. Stainless kitchen appliances stay with loads of cabinetry and storage, along with washer & dryer. New central air was installed just last year, newer windows and plumbing, basement wall was rebuilt, along with an older bathroom in the basement. Outside you'll enjoy a recently re-built front porch including new concrete footings, a fully fenced yard, and a newer 12x28 shed with alley access. Pride of ownership shows throughout the neighborhood, located near schools, restaurants, shopping, and hospital.
For sale
Price cut: $10.1K (8/25)
$99,900
409 Sherman St, Pana, IL 62557
3beds
1,395sqft
Single Family Residence, Residential
Built in 1930
0.29 Acres Lot
$-- Zestimate®
$72/sqft
$-- HOA
What's special
Fully fenced yardStainless kitchen appliancesModern open floor planRecently re-built front porchNewer windowsMain level laundryWasher and dryer
- 94 days
- 280
- 12
Zillow last checked:
Listing updated:
Listed by:
Andrew Kinney Pref:217-891-2490,
The Real Estate Group, Inc.
Source: RMLS Alliance as distributed by MLS GRID,MLS#: CA1045011 Originating MLS: Capital Area Association of Realtors
Originating MLS: Capital Area Association of Realtors
Facts & features
Interior
Bedrooms & bathrooms
- Bedrooms: 3
- Bathrooms: 2
- Full bathrooms: 2
Bedroom 1
- Level: Main
- Dimensions: 14ft 2in x 10ft 11in
Bedroom 2
- Level: Main
- Dimensions: 9ft 4in x 11ft 3in
Bedroom 3
- Level: Main
- Dimensions: 9ft 4in x 10ft 0in
Other
- Level: Main
- Dimensions: 15ft 4in x 8ft 7in
Other
- Area: 0
Kitchen
- Level: Main
- Dimensions: 18ft 4in x 10ft 6in
Laundry
- Level: Main
- Dimensions: 12ft 1in x 17ft 9in
Living room
- Level: Main
- Dimensions: 15ft 4in x 15ft 7in
Main level
- Area: 1395
Heating
- Forced Air
Cooling
- Central Air
Appliances
- Included: Dryer, Range, Refrigerator, Washer
Features
- Basement: Full,Unfinished
Interior area
- Total structure area: 1,395
- Total interior livable area: 1,395 sqft
Property
Parking
- Parking features: Parking Pad
- Has uncovered spaces: Yes
Lot
- Size: 0.29 Acres
- Dimensions: 80 x 160
- Features: Level
Details
- Parcel number: 11252111801000
Construction
Type & style
- Home type: SingleFamily
- Architectural style: Bungalow
- Property subtype: Single Family Residence, Residential
Materials
- Vinyl Siding
- Roof: Shingle
Condition
- New construction: No
- Year built: 1930
Utilities & green energy
- Sewer: Public Sewer
- Water: Public
Community & HOA
Community
- Subdivision: None
Location
- Region: Pana
Financial & listing details
- Price per square foot: $72/sqft
- Tax assessed value: $48,582
- Annual tax amount: $1,175
- Date on market: 7/19/2026
- Cumulative days on market: 105 days
Estimated market value
Not available
Estimated sales range
Not available
Not available
Price history
| Date | Event | Price |
|---|---|---|
| 8/25/2026 | Price change | $99,900-9.2%$72/sqft |
Source:  RMLS Alliance as distributed by MLS GRID #CA1045011 Report a problem RMLS Alliance as distributed by MLS GRID #CA1045011 Report a problem | ||
| 8/21/2026 | Listed for sale | $110,000$79/sqft |
Source: RMLS Alliance as distributed by MLS GRID #CA1045011 Report a problem | ||
| 8/21/2026 | Pending sale | $110,000$79/sqft |
Source: RMLS Alliance as distributed by MLS GRID #CA1045011 Report a problem | ||
| 7/19/2026 | Listed for sale | $110,000+144.4%$79/sqft |
Source: RMLS Alliance as distributed by MLS GRID #CA1045011 Report a problem | ||
| 10/1/2021 | Sold | $45,000+45.2%$32/sqft |
Source: Public Record Report a problem | ||
| 8/6/2011 | Sold | $31,000$22/sqft |
Source: Public Record Report a problem | ||
Public tax history
| Year | Property taxes | Tax assessment |
|---|---|---|
| 2024 | $990 +7.9% | $16,194 +5.8% |
| 2023 | $918 +115.8% | $15,300 +51.3% |
| 2022 | $425 +6.1% | $10,114 +2% |
| 2021 | $401 -59.4% | $9,916 +4.4% |
| 2020 | $989 -0.9% | $9,496 -2.3% |
| 2019 | $998 +3% | $9,720 +2.3% |
| 2018 | $969 -0.6% | $9,498 -2% |
| 2017 | $975 +1.1% | $9,691 +0.3% |
| 2016 | $964 +0.1% | $9,664 +1.2% |
| 2015 | $963 -12.8% | $9,552 +7.5% |
| 2014 | $1,104 -0.2% | $8,884 -18.5% |
| 2013 | $1,107 +875.4% | $10,905 -2.3% |
| 2011 | $113 | $11,163 +9.4% |
| 2010 | -- | $10,207 |
| 2009 | -- | $10,207 |
Find assessor info on the county website
Monthly payment
Est. payment
Payment breakdown
Explore the cost of this home by adjusting the details. Changes won't be saved.Climate risks
Neighborhood: 62557
Nearby schools
Schools provided by the listing agent
- High: Pana
Source: RMLS Alliance as distributed by MLS GRID. This data may not be complete. We recommend contacting the local school district to confirm school assignments for this home.

Similar homes
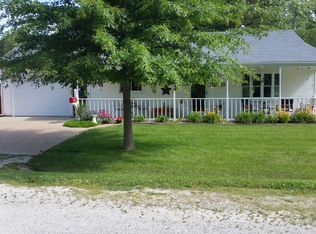
- $124,0003 bd1 ba1.2k sqft147 Us Highway 51, Pana, IL 62557For Sale

 MLS ID #26059068, Kristine Nalley, Fayette County Real Estate. MARIS
 - $109,9002 bd1 ba864 sqft304 N Poplar St, Pana, IL 62557For Sale
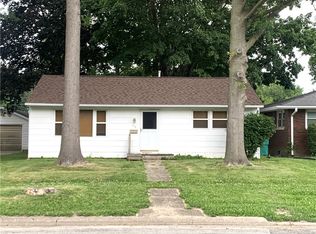 MLS ID #6259095, Carol Spracklen. CIBR
 - $125,0003 bd1 ba1.2k sqft512 N Poplar St, Pana, IL 62557For Sale
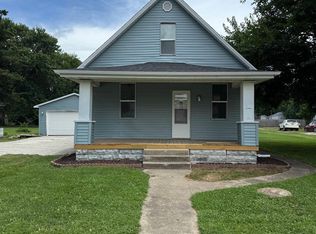
 MLS ID #CA1045067, Matthew Corso, Kaufman Realty & Auctions. RMLS Alliance as distributed by MLS GRID
 - $54,9002 bd1 ba720 sqft407 Grant St, Pana, IL 62557For Sale
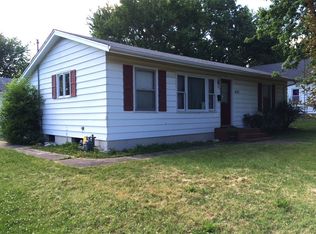 MLS ID #6261424, Beth Holthaus. CIBR
 - $85,0003 bd2 ba1.6k sqft509 W Central St, Nokomis, IL 62075For SaleMLS ID #CA1046453, Debra Sarsany, The Real Estate Group, Inc.. RMLS Alliance as distributed by MLS GRID
- $114,5002 bd2 ba1.6k sqft576 E 2700th Ave, Ramsey, IL 62080For SaleMLS ID #26046860, Kelly Washburn, Fayette County Real Estate. MARIS
- $85,0002 bd1 ba933 sqft714 E Thompson St, Taylorville, IL 62568For SaleMLS ID #CA1046934, Andrew Kinney, The Real Estate Group, Inc.. RMLS Alliance as distributed by MLS GRID
- $142,0003 bd2 ba1.7k sqft405 N Vine St, Nokomis, IL 62075For SaleMLS ID #CA1043972, Leisha Clements, Craggs REALTORS, Inc.. RMLS Alliance as distributed by MLS GRID
- $125,0003 bd3 ba1.6k sqft1200 W Adams St, Taylorville, IL 62568For SaleMLS ID #CA1046414, Wesley Peterson, Keller Williams Capital. RMLS Alliance as distributed by MLS GRID
- $132,5004 bd2 ba1.6k sqft319 N Maple St, Nokomis, IL 62075For SaleMLS ID #CA1044476, Debra Sarsany, The Real Estate Group, Inc.. RMLS Alliance as distributed by MLS GRID
- $95,0002 bd2 ba972 sqft704 E Elm St, Taylorville, IL 62568For SaleMLS ID #CA1044068, Kayla Shoemaker, Shoemaker Real Estate. RMLS Alliance as distributed by MLS GRID
