Welcome to 704 E. Elm Street, Taylorville — a beautifully equipped, cute and cozy 2-bedroom, 2-bathroom home that perfectly blends classic comfort with modern efficiency. From the moment you arrive, you’ll appreciate the incredible value and unique features this property has to offer. Interior Features Spacious Living Room: A welcoming and bright living space perfect for relaxing or entertaining guests. Main Floor Laundry: No trips to the laundromat or basement — the washer and dryer are included in the sale. Generous Master Suite: The large master bedroom serves as a true retreat, complete with its own private en-suite bathroom. Full Guest Bath: A second full bathroom ensures convenience and privacy for family members or visitors. Exterior & Outbuildings Fenced-In Yard: A fully fenced backyard offers a secure space for pets to roam and children to play safely. Wood Back Deck: Ideal for summer barbecues, morning coffee, or unwinding in the evening. Mechanic’s Dream 3-Car Garage: A massive 3-car detached garage topped with a durable, long-lasting metal roof — perfect for multiple vehicles, a workshop, or extra storage. Agent Remarks: Clean,efficient, and packed with amenities you rarely find at this price point (including the 3-car garage and solar savings!). This turnkey Taylorville gem won't last long!
For sale
$79,900
704 E Elm St, Taylorville, IL 62568
2beds
972sqft
:
Get pre-qualified$602/mo
Single Family Residence, Residential
Built in 1950
7,100 Square Feet Lot
$76,100 Zestimate®
$82/sqft
$-- HOA
What's special
Fully fenced backyardBeautifully equippedMain floor laundryDurable long-lasting metal roofWood back deckGenerous master suiteLarge master bedroom
- 58 days |
- 1,769 |
- 97 |
Likely to sell faster than
Zillow last checked:
Listing updated:
Listed by:
Kayla Shoemaker 217-827-9214,
Shoemaker Real Estate
Source: RMLS Alliance as distributed by MLS GRID,MLS#: CA1044068 Originating MLS: Capital Area Association of Realtors
Originating MLS: Capital Area Association of Realtors
Facts & features
Interior
Bedrooms & bathrooms
- Bedrooms: 2
- Bathrooms: 2
- Full bathrooms: 2
Bedroom 1
- Level: Main
- Dimensions: 17ft 6in x 9ft 6in
Bedroom 2
- Level: Main
- Dimensions: 13ft 4in x 9ft 6in
Other
- Level: Main
- Dimensions: 10ft 0in x 13ft 0in
Other
- Area: 0
Kitchen
- Level: Main
- Dimensions: 13ft 0in x 13ft 0in
Living room
- Level: Main
- Dimensions: 19ft 0in x 14ft 0in
Main level
- Area: 972
Heating
- Forced Air
Cooling
- Central Air
Appliances
- Included: Dryer, Range, Refrigerator, Washer
Features
- Basement: Partial
Interior area
- Total structure area: 972
- Total interior livable area: 972 sqft
Property
Parking
- Total spaces: 3
- Parking features: Detached, Paved
- Garage spaces: 3
Lot
- Size: 7,100 Square Feet
- Dimensions: 142 x 50
- Features: Level
Details
- Parcel number: 17132331600200
Construction
Type & style
- Home type: SingleFamily
- Architectural style: Bungalow
- Property subtype: Single Family Residence, Residential
Materials
- Vinyl Siding
- Roof: Shingle
Condition
- New construction: No
- Year built: 1950
Utilities & green energy
- Sewer: Public Sewer
- Water: Public
Community & HOA
Community
- Subdivision: None
Location
- Region: Taylorville
Financial & listing details
- Price per square foot: $82/sqft
- Tax assessed value: $89,850
- Annual tax amount: $1,900
- Date on market: 5/29/2026
- Cumulative days on market: 60 days
Estimated market value
$76,100
$72,000 - $80,000
$1,120/mo
Price history
| Date | Event | Price |
|---|---|---|
| 5/29/2026 | Listed for sale | $79,900+8.7%$82/sqft |
Source:  RMLS Alliance as distributed by MLS GRID #CA1044068 Report a problem RMLS Alliance as distributed by MLS GRID #CA1044068 Report a problem | ||
| 4/14/2021 | Sold | $73,500-1.9%$76/sqft |
Source: RMLS Alliance as distributed by MLS GRID #CA1004949 Report a problem | ||
| 2/19/2021 | Pending sale | $74,900$77/sqft |
Source: RMLS Alliance as distributed by MLS GRID #CA1004949 Report a problem | ||
| 2/12/2021 | Price change | $74,900-5.1%$77/sqft |
Source: RMLS Alliance as distributed by MLS GRID #CA1004949 Report a problem | ||
| 2/5/2021 | Listed for sale | $78,900+209.4%$81/sqft |
Source: RMLS Alliance as distributed by MLS GRID #CA1004949 Report a problem | ||
| 6/5/2020 | Sold | $25,500-53.6%$26/sqft |
Source: Public Record Report a problem | ||
| 1/24/2019 | Listing removed | $54,900$56/sqft |
Source: Carol & Company #6183250 Report a problem | ||
| 11/5/2018 | Listed for sale | $54,900$56/sqft |
Source: Carol & Company #6183250 Report a problem | ||
| 10/11/2018 | Pending sale | $54,900$56/sqft |
Source: Carol & Company #6183250 Report a problem | ||
| 10/4/2018 | Price change | $54,900-8.3%$56/sqft |
Source: Carol & Company #6183250 Report a problem | ||
| 7/26/2018 | Listed for sale | $59,900+17.5%$62/sqft |
Source: Carol & Company #6183250 Report a problem | ||
| 11/10/2009 | Sold | $51,000$52/sqft |
Source: Public Record Report a problem | ||
Public tax history
| Year | Property taxes | Tax assessment |
|---|---|---|
| 2024 | $1,900 +8% | $29,950 +9.2% |
| 2023 | $1,760 +5.3% | $27,437 +7.7% |
| 2022 | $1,671 -19.8% | $25,480 +4% |
| 2021 | $2,084 +13% | $24,500 +12.3% |
| 2020 | $1,845 +36.7% | $21,823 -2.7% |
| 2019 | $1,349 +4.3% | $22,419 +4.3% |
| 2018 | $1,294 +3.8% | $21,486 +2.6% |
| 2017 | $1,247 -14.6% | $20,943 +8.4% |
| 2016 | $1,460 0% | $19,328 +0.7% |
| 2015 | $1,460 +1.1% | $19,187 +2.2% |
| 2014 | $1,445 +0.5% | $18,783 |
| 2013 | $1,438 +44.2% | $18,783 -2.5% |
| 2011 | $997 | $19,264 |
| 2010 | -- | $19,264 |
| 2009 | $980 | $19,264 |
Find assessor info on the county website
Monthly payment
Est. payment
Payment breakdown
Explore the cost of this home by adjusting the details. Changes won't be saved.Climate risks
Neighborhood: 62568
Nearby schools
GreatSchools rating
- NANorth Elementary SchoolGrades: PK-2Distance: 0.3 mi
- 8/10Taylorville Jr High SchoolGrades: 5-8Distance: 0.4 mi
- NATaylorville Sr High SchoolGrades: 9-12Distance: 1 mi
Schools provided by the listing agent
- High: Taylorville
Source: RMLS Alliance as distributed by MLS GRID. This data may not be complete. We recommend contacting the local school district to confirm school assignments for this home.
- $111,8002 bd-- ba1k sqft706 E Elm St, Taylorville, IL 62568Off Market
- $9,7773 bd-- ba1.1k sqft702 E Elm St, Taylorville, IL 62568Off Market
- $11,7812 bd1 ba728 sqft714 E Elm St, Taylorville, IL 62568Off Market
- $53,6701 bd1 ba780 sqft716 E Elm St, Taylorville, IL 62568Off Market
- $168,1003 bd-- ba1.4k sqft622 E Elm St, Taylorville, IL 62568Off Market
- $121,3003 bd1 ba1.2k sqft703 E Elm St, Taylorville, IL 62568Off Market
- $22,2031 bd-- ba480 sqft705 E Elm St, Taylorville, IL 62568Off Market
- $62,9002 bd-- ba808 sqft705 E Oak St, Taylorville, IL 62568Off Market
A local agent can set up tours, give advice and negotiate with sellers.
A local lender can help you make sure your offer is ready when you are.
Similar homes
- $69,9002 bd1 ba1k sqft819 E Adams St, Taylorville, IL 62568For Sale
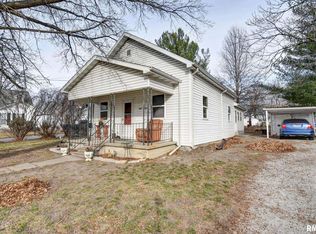
 MLS ID #CA1041518, Adam Jeffrey, Craggs REALTORS, Inc.. RMLS Alliance as distributed by MLS GRID
 - $84,9001 bd1 ba810 sqft310 N Cherokee St, Taylorville, IL 62568For Sale
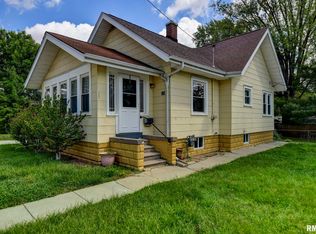 MLS ID #CA1043542, Steve Craggs, Craggs REALTORS, Inc.. RMLS Alliance as distributed by MLS GRID
 - $110,9002 bd1 ba900 sqft701 W Rich St, Taylorville, IL 62568For Sale
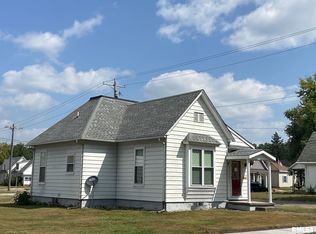 MLS ID #CA1039019, Charles A Colonius, Curvey Real Estate, Inc.. RMLS Alliance as distributed by MLS GRID
 - $79,5004 bd1 ba1k sqft525 Miller St, Nokomis, IL 62075For Sale
 MLS ID #CA1044688, Debra Sarsany, The Real Estate Group, Inc.. RMLS Alliance as distributed by MLS GRID
 - $69,9002 bd1 ba896 sqft225 Parker St, Bulpitt, IL 62517For SaleMLS ID #CA1044989, Griffin Smock, Craggs REALTORS, Inc.. RMLS Alliance as distributed by MLS GRID
- $50,0002 bd1 ba825 sqft580 S Spruce St, Nokomis, IL 62075For SaleMLS ID #CA1045318, Melissa Selby, Craggs REALTORS, Inc.. RMLS Alliance as distributed by MLS GRID
- $--3 bd-- ba1.2k sqft108 South St, Morrisonville, IL 62546AuctionAuction.com 2
- $89,9002 bd1 ba967 sqft404 South St, Morrisonville, IL 62546For SaleMLS ID #CA1042544, Brittney Gunther, Curvey Real Estate, Inc.. RMLS Alliance as distributed by MLS GRID
- $72,5001 bd2 ba864 sqft635 Starr St, Nokomis, IL 62075For SaleMLS ID #CA1045072, Debra Sarsany, The Real Estate Group, Inc.. RMLS Alliance as distributed by MLS GRID
- $--3 bd1 ba960 sqft214 Kennedy Ave, Pana, IL 62557AuctionAuction.com 2
- $74,9003 bd1 ba1.1k sqft424 N Main St, Moweaqua, IL 62550For SaleMLS ID #6258550, Brandon Peteroccelli. CIBR
- $77,9002 bd1 ba1.4k sqft112 S State St, Pana, IL 62557For SaleMLS ID #6258444, Twila Bumgardner. CIBR
- $96,0002 bd1 ba1.1k sqft110 N Poplar St, Assumption, IL 62510For SaleMLS ID #6259593, Kara Hubner. CIBR
- $99,9003 bd1 ba1.1k sqft207 S Hickory St, Pana, IL 62557For SaleMLS ID #6259450, Stacy Spracklen. CIBR
- $104,9003 bd1 ba1.1k sqft304 Grant St, Pana, IL 62557For SaleMLS ID #6259098, Twila Bumgardner. CIBR
- $64,9002 bd1 ba884 sqft602 W 2nd St, Pana, IL 62557For SaleMLS ID #6258662, Phil Dressen. CIBR
- $110,0003 bd2 ba1.3k sqft409 Sherman St, Pana, IL 62557For SaleMLS ID #CA1045011, Andrew Kinney, The Real Estate Group, Inc.. RMLS Alliance as distributed by MLS GRID
- $63,9002 bd1 ba896 sqft304 E 5th St, Pana, IL 62557For SaleMLS ID #6258690, Nicholas Spracklen. CIBR
- $69,9993 bd2 ba1.4k sqft600 Sanford Ave, Nokomis, IL 62075For SaleMLS ID #CA1041903, Debra Sarsany, The Real Estate Group, Inc.. RMLS Alliance as distributed by MLS GRID
- $49,9002 bd1 ba856 sqft401 W 3rd St, Pana, IL 62557For SaleMLS ID #6259660, Stacy Spracklen. CIBR
