Welcome home to this spacious and inviting two-story house! Offering 3 bedrooms plus a dedicated office that could easily serve as a 4th bedroom, and 1.5 bathrooms. Step inside through the welcoming foyer and immediately notice the warmth of beautiful hardwood floors that flow throughout the main living areas. The thoughtfully designed floor plan offers comfortable living spaces filled with natural light. Convenience is key with main floor laundry, making daily routines a breeze. The spacious living areas provide plenty of room to gather, while the two-story layout offers privacy and separation between living and sleeping spaces. Outside, enjoy the added benefits of a corner lot — extra yard space. The detached 2-car garage provides ample storage. Home is being sold as is.
For sale
Price cut: $4K (7/2)
$69,999
600 Sanford Ave, Nokomis, IL 62075
3beds
1,439sqft
:
Get pre-qualified$532/mo
Single Family Residence, Residential
Built in 1920
6,100 Square Feet Lot
$-- Zestimate®
$49/sqft
$-- HOA
What's special
Thoughtfully designed floor planWelcoming foyerMain floor laundry
- 164 days |
- 421 |
- 35 |
Zillow last checked:
Listing updated:
Listed by:
Debra Sarsany Mobl:217-313-0580,
The Real Estate Group, Inc.
Source: RMLS Alliance as distributed by MLS GRID,MLS#: CA1041903 Originating MLS: Capital Area Association of Realtors
Originating MLS: Capital Area Association of Realtors
Facts & features
Interior
Bedrooms & bathrooms
- Bedrooms: 3
- Bathrooms: 2
- Full bathrooms: 1
- 1/2 bathrooms: 1
Bedroom 1
- Level: Upper
- Dimensions: 12ft 11in x 15ft 11in
Bedroom 2
- Level: Upper
- Dimensions: 10ft 9in x 11ft 3in
Bedroom 3
- Level: Upper
- Dimensions: 5ft 8in x 8ft 4in
Other
- Level: Main
- Dimensions: 11ft 3in x 14ft 5in
Additional room
- Description: Office
- Level: Main
- Dimensions: 9ft 3in x 12ft 6in
Kitchen
- Level: Main
- Dimensions: 11ft 3in x 8ft 9in
Laundry
- Level: Main
- Dimensions: 9ft 2in x 6ft 7in
Living room
- Level: Main
- Dimensions: 12ft 11in x 15ft 1in
Main level
- Area: 800
Upper level
- Area: 639
Heating
- Electric, Forced Air
Cooling
- Central Air
Appliances
- Included: Dishwasher
Features
- Basement: Partial,Unfinished
Interior area
- Total structure area: 1,439
- Total interior livable area: 1,439 sqft
Property
Parking
- Total spaces: 2
- Parking features: Detached
- Garage spaces: 2
Features
- Levels: Two
Lot
- Size: 6,100 Square Feet
- Dimensions: 50 x 122
- Features: Corner Lot
Details
- Parcel number: 0823330011
Construction
Type & style
- Home type: SingleFamily
- Property subtype: Single Family Residence, Residential
Materials
- Frame, Vinyl Siding
- Roof: Shingle
Condition
- New construction: No
- Year built: 1920
Utilities & green energy
- Sewer: Public Sewer
- Water: Public
Community & HOA
Community
- Subdivision: None
Location
- Region: Nokomis
Financial & listing details
- Price per square foot: $49/sqft
- Tax assessed value: $85,860
- Annual tax amount: $2,489
- Date on market: 2/23/2026
- Cumulative days on market: 165 days
- Road surface type: Paved
Estimated market value
Not available
Estimated sales range
Not available
$1,089/mo
Price history
| Date | Event | Price |
|---|---|---|
| 7/2/2026 | Price change | $69,999-5.4%$49/sqft |
Source:  RMLS Alliance as distributed by MLS GRID #CA1041903 Report a problem RMLS Alliance as distributed by MLS GRID #CA1041903 Report a problem | ||
| 5/22/2026 | Price change | $74,000-7.5%$51/sqft |
Source: RMLS Alliance as distributed by MLS GRID #CA1041903 Report a problem | ||
| 4/7/2026 | Price change | $79,999-4.8%$56/sqft |
Source: RMLS Alliance as distributed by MLS GRID #CA1041903 Report a problem | ||
| 2/23/2026 | Listed for sale | $84,000$58/sqft |
Source: RMLS Alliance as distributed by MLS GRID #CA1041903 Report a problem | ||
Public tax history
| Year | Property taxes | Tax assessment |
|---|---|---|
| 2024 | -- | $28,620 +6.7% |
| 2023 | -- | $26,830 +4.1% |
| 2022 | -- | $25,780 -2.5% |
| 2021 | $2,380 +4.1% | $26,450 +3% |
| 2020 | $2,286 -4.6% | $25,680 -5.3% |
| 2019 | $2,397 +2.9% | $27,110 +6.2% |
| 2018 | $2,330 +2.4% | $25,520 +6.4% |
| 2017 | $2,275 | $23,990 +2.8% |
| 2016 | $2,275 +2.9% | $23,330 +3.2% |
| 2015 | $2,212 +38.9% | $22,600 -1.2% |
| 2013 | $1,592 +0.4% | $22,870 -1.1% |
| 2011 | $1,585 +1.5% | $23,120 +2.9% |
| 2009 | $1,563 | $22,470 |
Find assessor info on the county website
Monthly payment
Est. payment
Payment breakdown
Explore the cost of this home by adjusting the details. Changes won't be saved.Climate risks
Neighborhood: 62075
Nearby schools
GreatSchools rating
- 6/10North Elementary SchoolGrades: PK-5Distance: 0.7 mi
- 6/10Nokomis Jr/Sr High SchoolGrades: 6-12Distance: 0.9 mi
Schools provided by the listing agent
- High: Nokomis
Source: RMLS Alliance as distributed by MLS GRID. This data may not be complete. We recommend contacting the local school district to confirm school assignments for this home.
- $31,6803 bd1 ba1k sqft610 Sanford Ave, Nokomis, IL 62075Off Market
- $90,0004 bd1 ba1.2k sqft526 Sanford Ave, Nokomis, IL 62075Pending

- $7,980-- bd-- ba-- sqft614 Sanford Ave, Nokomis, IL 62075Off Market
- $38,130-- bd-- ba-- sqft601 S Pine St, Nokomis, IL 62075Off Market
- $63,480-- bd-- ba-- sqft605 S Pine St, Nokomis, IL 62075Off Market
- $111,000-- bd-- ba-- sqft601 Sanford Ave, Nokomis, IL 62075Off Market
- $30,240-- bd-- ba-- sqft609 S Pine St, Nokomis, IL 62075Off Market
- $97,000-- bd-- ba-- sqft527 Sanford Ave, Nokomis, IL 62075Sold
A local agent can set up tours, give advice and negotiate with sellers.
Similar homes
- $85,0003 bd2 ba1.9k sqft920 E Union St, Nokomis, IL 62075For Sale

 MLS ID #CA1045488, Debra Sarsany, The Real Estate Group, Inc.. RMLS Alliance as distributed by MLS GRID
 - $72,5001 bd2 ba864 sqft635 Starr St, Nokomis, IL 62075For Sale
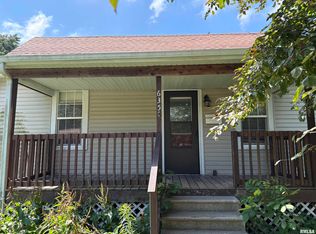 MLS ID #CA1045072, Debra Sarsany, The Real Estate Group, Inc.. RMLS Alliance as distributed by MLS GRID
 - $79,5004 bd1 ba1k sqft525 Miller St, Nokomis, IL 62075For Sale
 MLS ID #CA1044688, Debra Sarsany, The Real Estate Group, Inc.. RMLS Alliance as distributed by MLS GRID
 - $100,0002 bd2 ba1.2k sqft206 S Cedar St, Nokomis, IL 62075For Sale
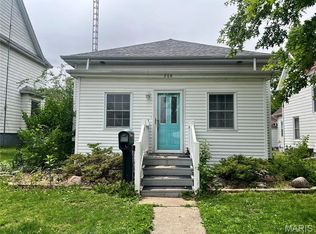
 MLS ID #26015632, Kimberly Blankenship, Aumann Realty Inc. MARIS
 - $50,0002 bd1 ba825 sqft580 S Spruce St, Nokomis, IL 62075For SaleMLS ID #CA1045318, Melissa Selby, Craggs REALTORS, Inc.. RMLS Alliance as distributed by MLS GRID
- $--3 bd1 ba1k sqft1246 N Lawrence Ave, Taylorville, IL 62568AuctionXome
- $--2 bd1 ba1k sqft24 N Broadway St, Herrick, IL 62431AuctionXome
- $69,9002 bd1 ba1k sqft819 E Adams St, Taylorville, IL 62568For SaleMLS ID #CA1041518, Adam Jeffrey, Craggs REALTORS, Inc.. RMLS Alliance as distributed by MLS GRID
- $74,9003 bd1 ba936 sqft2 Beyers Ave, Pana, IL 62557For SaleMLS ID #6259959, Twila Bumgardner. CIBR
- $54,9003 bd2 ba1.3k sqft701 E 3rd St, Pana, IL 62557For SaleMLS ID #6257501, Junette Randol. CIBR
- $--3 bd1 ba960 sqft214 Kennedy Ave, Pana, IL 62557AuctionAuction.com 2
- $74,9002 bd1 ba1k sqft211 S State St, Pana, IL 62557For SaleMLS ID #6260005, Kelly Dressen. CIBR
- $69,9002 bd1 ba1.4k sqft112 S State St, Pana, IL 62557For SaleMLS ID #6258444, Twila Bumgardner. CIBR
- $85,0003 bd1 ba1.6k sqft411 W North St, Morrisonville, IL 62546For SaleMLS ID #CA1039631, Stephanie Zepin, Craggs REALTORS, Inc.. RMLS Alliance as distributed by MLS GRID
- $59,9002 bd1 ba1k sqft1028 Bell Pl, Hillsboro, IL 62049For SaleMLS ID #26047170, Jeb E Blasingame, Keller Williams Marquee. MARIS
- $94,9003 bd1 ba1.1k sqft304 Grant St, Pana, IL 62557For SaleMLS ID #6259098, Twila Bumgardner. CIBR
- $64,9002 bd1 ba884 sqft602 W 2nd St, Pana, IL 62557For SaleMLS ID #6258662, Phil Dressen. CIBR
- $63,9002 bd1 ba896 sqft304 E 5th St, Pana, IL 62557For SaleMLS ID #6258690, Nicholas Spracklen. CIBR
- $79,9002 bd2 ba972 sqft704 E Elm St, Taylorville, IL 62568For SaleMLS ID #CA1044068, Kayla Shoemaker, Shoemaker Real Estate. RMLS Alliance as distributed by MLS GRID
- $42,5003 bd2 ba1.3k sqft307 W 5th St, Pana, IL 62557For SaleMLS ID #6258908, Stacy Spracklen. CIBR
