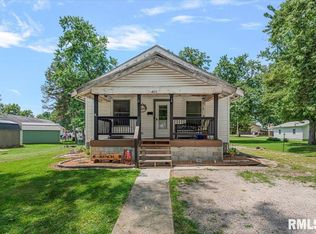
Edge of town location for this 3 bed 2 bath home. There is the possibility to have a 4th bedroom on the main level. This home is larger than it looks and has lots of storage space. Nice front wrap around porch with composite decking. There are a couple of fruit trees in the yard. The home has the original wood doors and wide trim keeping its character alive. Laundry is located on the main level. The fridge, stove/oven, washer and dryer will stay. The basement has had waterproofing done and also has a sump pump with battery backup. Water heater (19). Sellers are selling as is.
For sale
$85,000
920 E Union St, Nokomis, IL 62075
3beds
1,926sqft
Single Family Residence, Residential
Built in 1940
0.34 Acres Lot
$-- Zestimate®
$44/sqft
$-- HOA
What's special
Lots of storage space
- 76 days
- 295
- 25
Zillow last checked:
Listing updated:
Listed by:
Debra Sarsany Mobl:217-313-0580,
The Real Estate Group, Inc.
Source: RMLS Alliance as distributed by MLS GRID,MLS#: CA1045488 Originating MLS: Capital Area Association of Realtors
Originating MLS: Capital Area Association of Realtors
Facts & features
Interior
Bedrooms & bathrooms
- Bedrooms: 3
- Bathrooms: 2
- Full bathrooms: 2
Bedroom 1
- Level: Upper
- Dimensions: 14ft 83in x 11ft 92in
Bedroom 2
- Level: Upper
- Dimensions: 15ft 17in x 8ft 8in
Bedroom 3
- Level: Upper
- Dimensions: 15ft 42in x 9ft 25in
Other
- Level: Main
- Dimensions: 15ft 8in x 15ft 33in
Additional room
- Description: Pantry or office
- Level: Main
- Dimensions: 8ft 17in x 4ft 42in
Family room
- Level: Main
- Dimensions: 11ft 5in x 13ft 25in
Kitchen
- Level: Main
- Dimensions: 13ft 58in x 13ft 8in
Laundry
- Level: Main
- Dimensions: 6ft 83in x 6ft 0in
Living room
- Level: Main
- Dimensions: 15ft 16in x 13ft 8in
Main level
- Area: 1249
Upper level
- Area: 677
Heating
- Electric, Forced Air
Appliances
- Included: Dryer, Range Hood, Range, Refrigerator, Washer
Features
- High Speed Internet
- Basement: Crawl Space,Partial
- Number of fireplaces: 1
- Fireplace features: Family Room, Gas Starter
Interior area
- Total structure area: 1,926
- Total interior livable area: 1,926 sqft
Property
Parking
- Parking features: Gravel
Features
- Patio & porch: Porch
Lot
- Size: 0.34 Acres
- Dimensions: 175 x 85
- Features: Level
Details
- Parcel number: 0823276014
Construction
Type & style
- Home type: SingleFamily
- Property subtype: Single Family Residence, Residential
Materials
- Frame, Vinyl Siding
- Foundation: Brick/Mortar
- Roof: Shingle
Condition
- New construction: No
- Year built: 1940
Utilities & green energy
- Sewer: Public Sewer
- Water: Public
- Utilities for property: Cable Available
Community & HOA
Community
- Subdivision: None
Location
- Region: Nokomis
Financial & listing details
- Price per square foot: $44/sqft
- Tax assessed value: $83,970
- Annual tax amount: $567
- Date on market: 7/30/2026
- Cumulative days on market: 77 days
- Road surface type: Paved
Estimated market value
Not available
Estimated sales range
Not available
$985/mo
Price history
| Date | Event | Price |
|---|---|---|
| 7/30/2026 | Listed for sale | $85,000$44/sqft |
Source:  RMLS Alliance as distributed by MLS GRID #CA1045488 Report a problem RMLS Alliance as distributed by MLS GRID #CA1045488 Report a problem | ||
Public tax history
| Year | Property taxes | Tax assessment |
|---|---|---|
| 2024 | -- | $27,990 +6.6% |
| 2023 | -- | $26,250 +4.1% |
| 2022 | -- | $25,220 -2.6% |
| 2021 | $578 -0.7% | $25,880 +3% |
| 2020 | $582 +0.7% | $25,130 -5.3% |
| 2019 | $578 -3.2% | $26,540 +6.2% |
| 2018 | $597 -6.4% | $24,980 +6.4% |
| 2017 | $637 | $23,480 +2.8% |
| 2016 | $637 -43.5% | $22,830 +3.3% |
| 2015 | $1,129 +5.2% | $22,110 -1.2% |
| 2013 | $1,073 +54.1% | $22,370 -1.1% |
| 2011 | $697 -2.6% | $22,620 +3% |
| 2009 | $715 | $21,970 |
Find assessor info on the county website
Monthly payment
Est. payment
Payment breakdown
Explore the cost of this home by adjusting the details. Changes won't be saved.Climate risks
Neighborhood: 62075
Nearby schools
Schools provided by the listing agent
- High: Nokomis
Source: RMLS Alliance as distributed by MLS GRID. This data may not be complete. We recommend contacting the local school district to confirm school assignments for this home.
Similar homes
- $88,0003 bd2 ba1.6k sqft509 W Central St, Nokomis, IL 62075For Sale

 MLS ID #CA1046453, Debra Sarsany, The Real Estate Group, Inc.. RMLS Alliance as distributed by MLS GRID
 - $100,0003 bd2 ba1.2k sqft403 E State St, Irving, IL 62051Auction

 MLS ID #26064135, Wayne A Mollett, Seven Oaks Realty. MARIS
 - $--2 bd1 ba1k sqft24 N Broadway St, Herrick, IL 62431Auction
 Xome
Xome - $99,9003 bd2 ba1.3k sqft409 Sherman St, Pana, IL 62557For Sale
 MLS ID #CA1045011, Andrew Kinney, The Real Estate Group, Inc.. RMLS Alliance as distributed by MLS GRID
 - $74,5002 bd1 ba1.1k sqft108 S Ash St, Raymond, IL 62560For SaleMLS ID #CA1043904, Joseph B Curvey, Curvey Real Estate, Inc.. RMLS Alliance as distributed by MLS GRID
- $114,5002 bd2 ba1.6k sqft576 E 2700th Ave, Ramsey, IL 62080For SaleMLS ID #26046860, Kelly Washburn, Fayette County Real Estate. MARIS
- $72,0002 bd1 ba1k sqft1814 Miller Ave, Hillsboro, IL 62049For SaleMLS ID #26058550, Emily A Odle, MCR Realty Professionals, Inc. MARIS
- $95,0002 bd2 ba972 sqft704 E Elm St, Taylorville, IL 62568For SaleMLS ID #CA1044068, Kayla Shoemaker, Shoemaker Real Estate. RMLS Alliance as distributed by MLS GRID
- $124,0003 bd2 ba2.2k sqft709 Pine View St, Ramsey, IL 62080For SaleMLS ID #26051574, Tyler D Schmitt, Thats A Wrap Realty. MARIS
- $125,0003 bd2 ba1.6k sqft1200 W Adams St, Taylorville, IL 62568For SaleMLS ID #CA1046414, Wesley Peterson, Keller Williams Capital. RMLS Alliance as distributed by MLS GRID
- $55,0002 bd4 ba2.6k sqft215 Smith St, Harvel, IL 62538For SaleMLS ID #CA1046541, Andrew Kinney, The Real Estate Group, Inc.. RMLS Alliance as distributed by MLS GRID
- $44,9002 bd1 ba1k sqft1028 Bell Pl, Hillsboro, IL 62049For SaleMLS ID #26047170, Jeb E Blasingame, Keller Williams Marquee. MARIS
- $45,0002 bd1 ba1k sqft315 N Long St, Taylorville, IL 62568For SaleMLS ID #CA1045943, Stephanie Zepin, Craggs REALTORS, Inc.. RMLS Alliance as distributed by MLS GRID
